
5,682
Square Ft.
5,598
Finished
5
Beds
3½
Baths
4
Garage
0.21
Acres
Sales Agent:

Doug Schwartz
480-363-8928
doug.schwartz@raineyhomes.com
Coming Soon to the Traditional Collection at Daybreak
Estimated Completion: December 2026
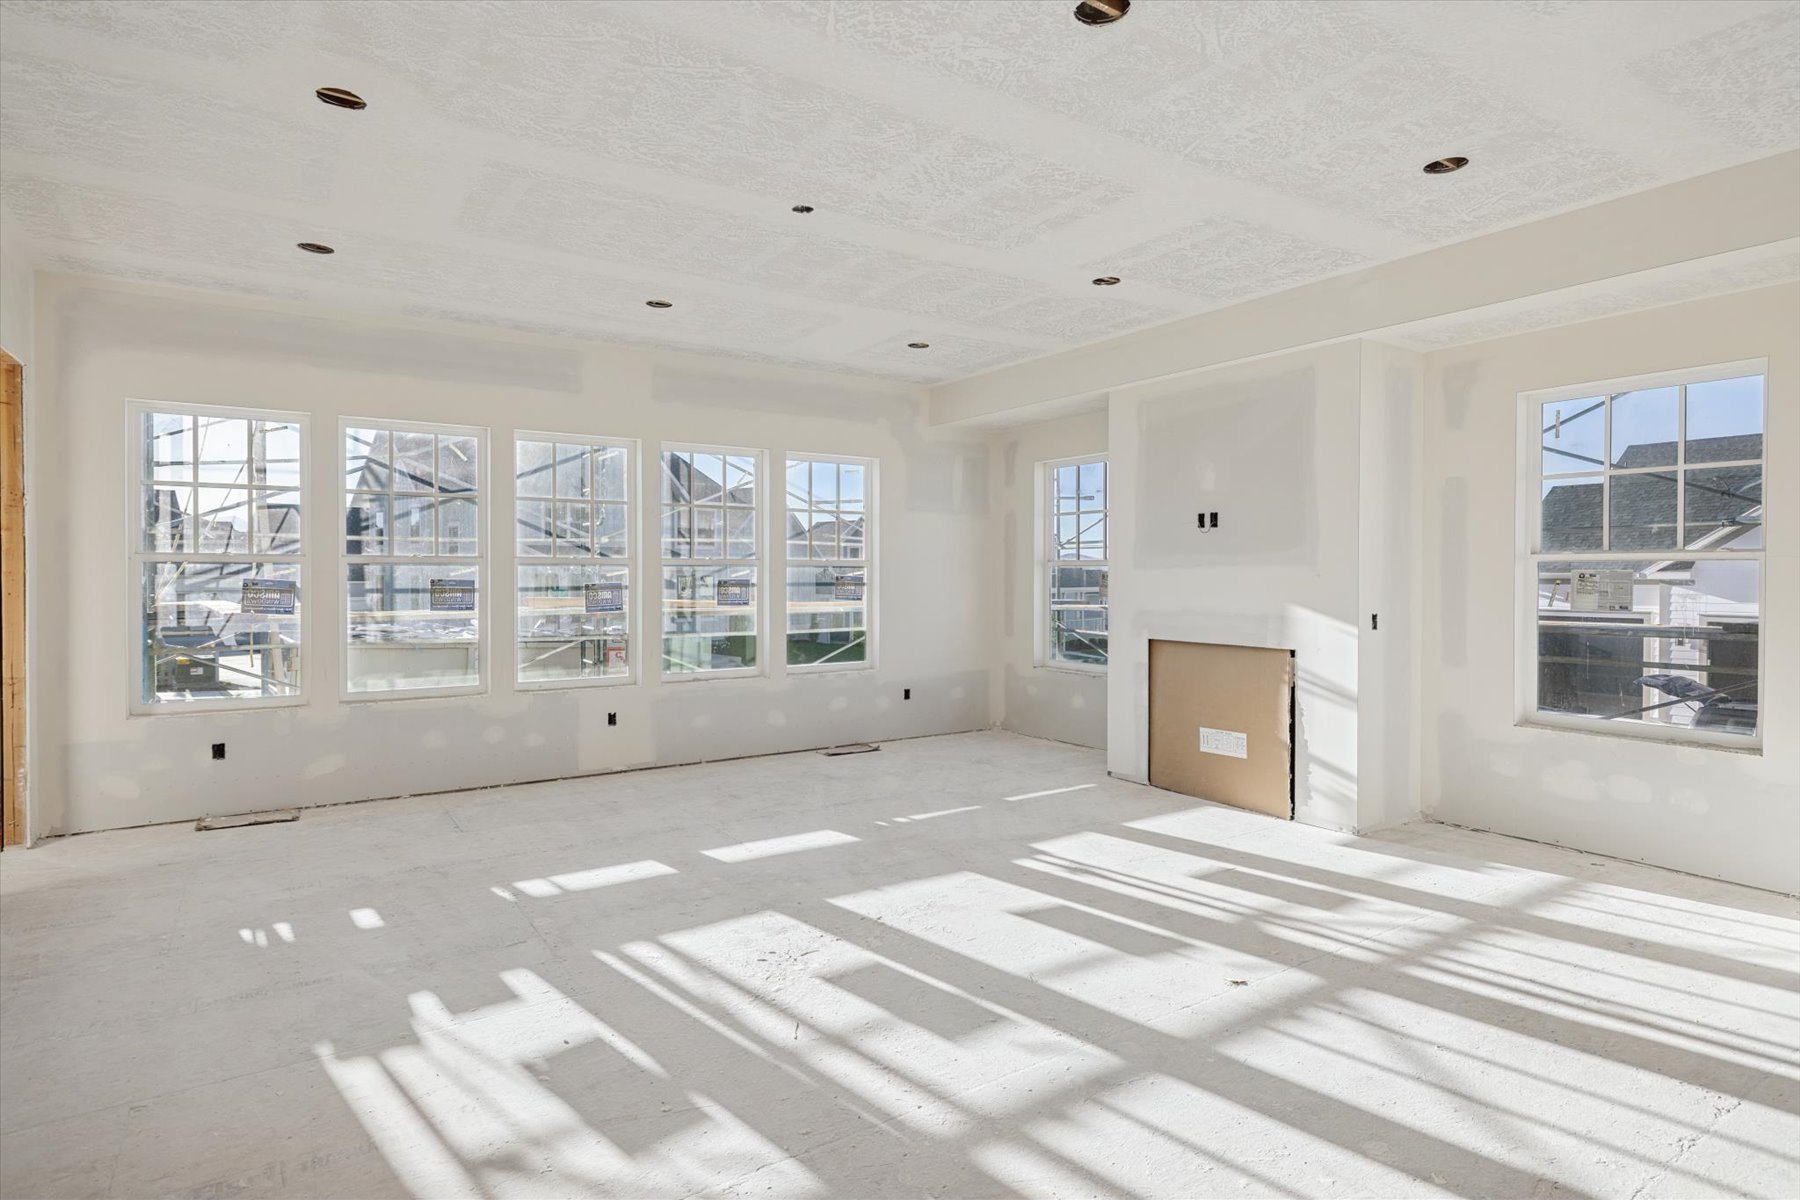
The Clermont Tudor pairs timeless architectural character with a spacious, thoughtfully designed layout in Daybreak’s Watermark Village. The open-concept main level brings together a chef-inspired kitchen and inviting great room, while a separate fireplace sitting room offers a cozy place to unwind. Upstairs, the luxurious primary suite features a private balcony and an oversized walk-in closet with exceptional storage. The finished basement includes a future wet bar rough-in, creating even more space for entertaining, relaxing, or hosting guests. A 4-car tandem garage provides plenty of room for vehicles and gear, while full front and backyard landscaping completes this beautifully finished home.
Floor Plans
Explore the layout of The Clermont.
(These images are specific to the currently available home).
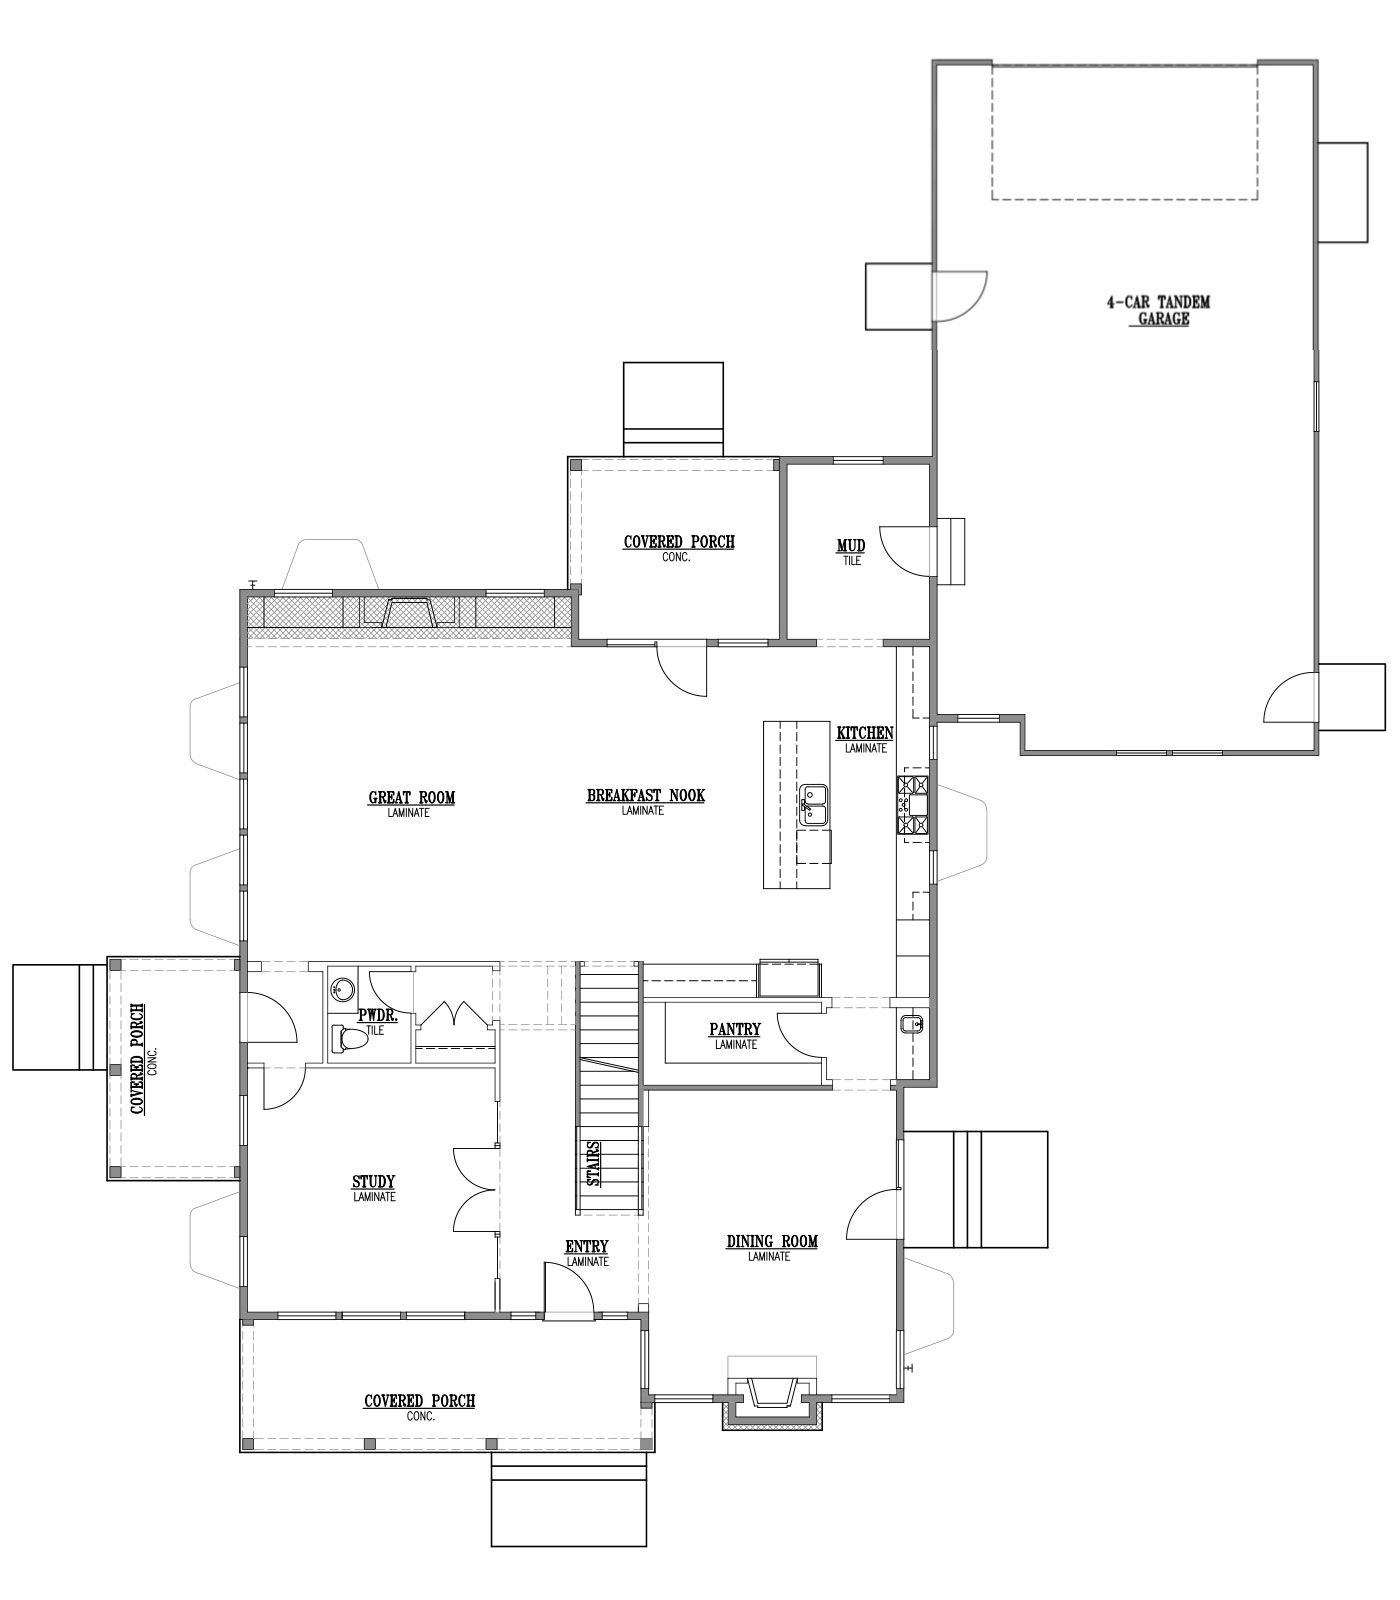
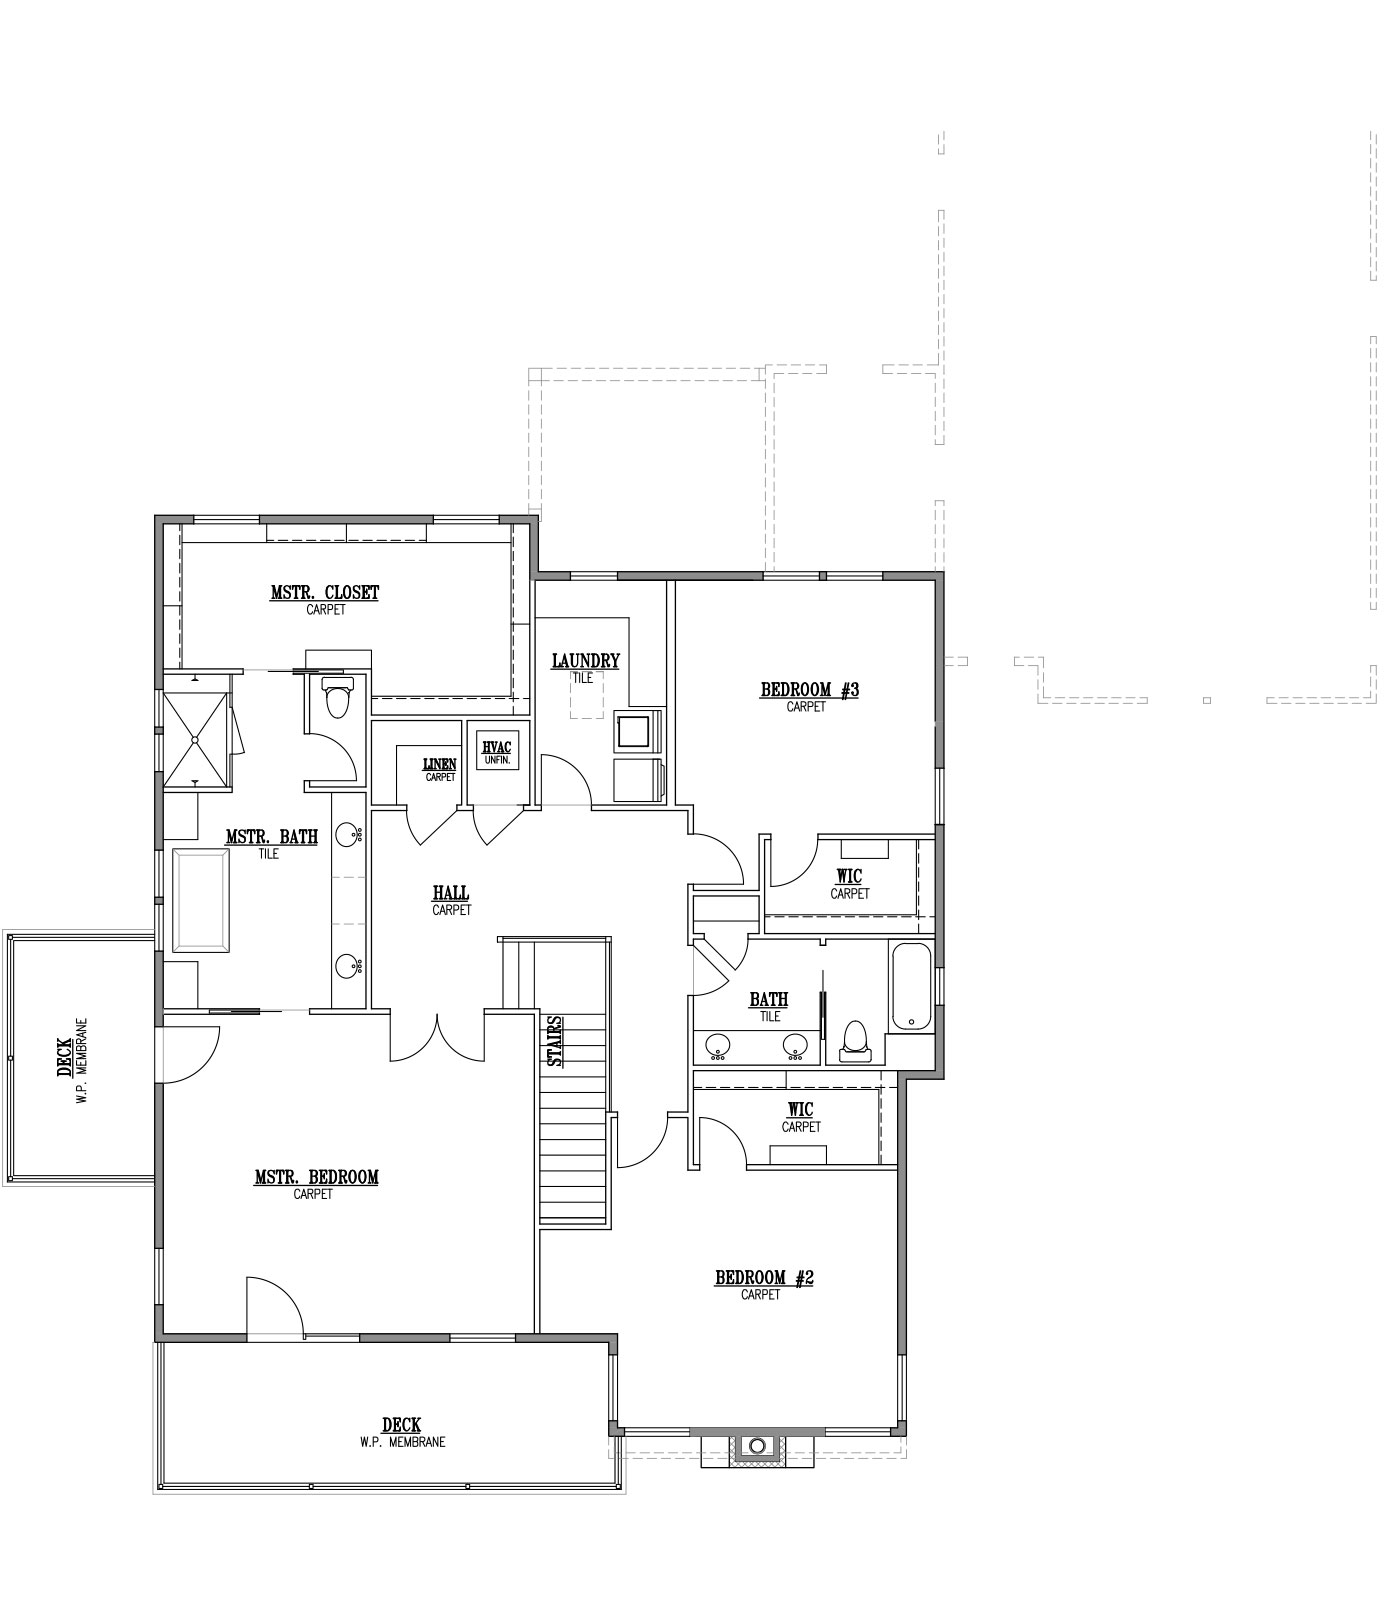
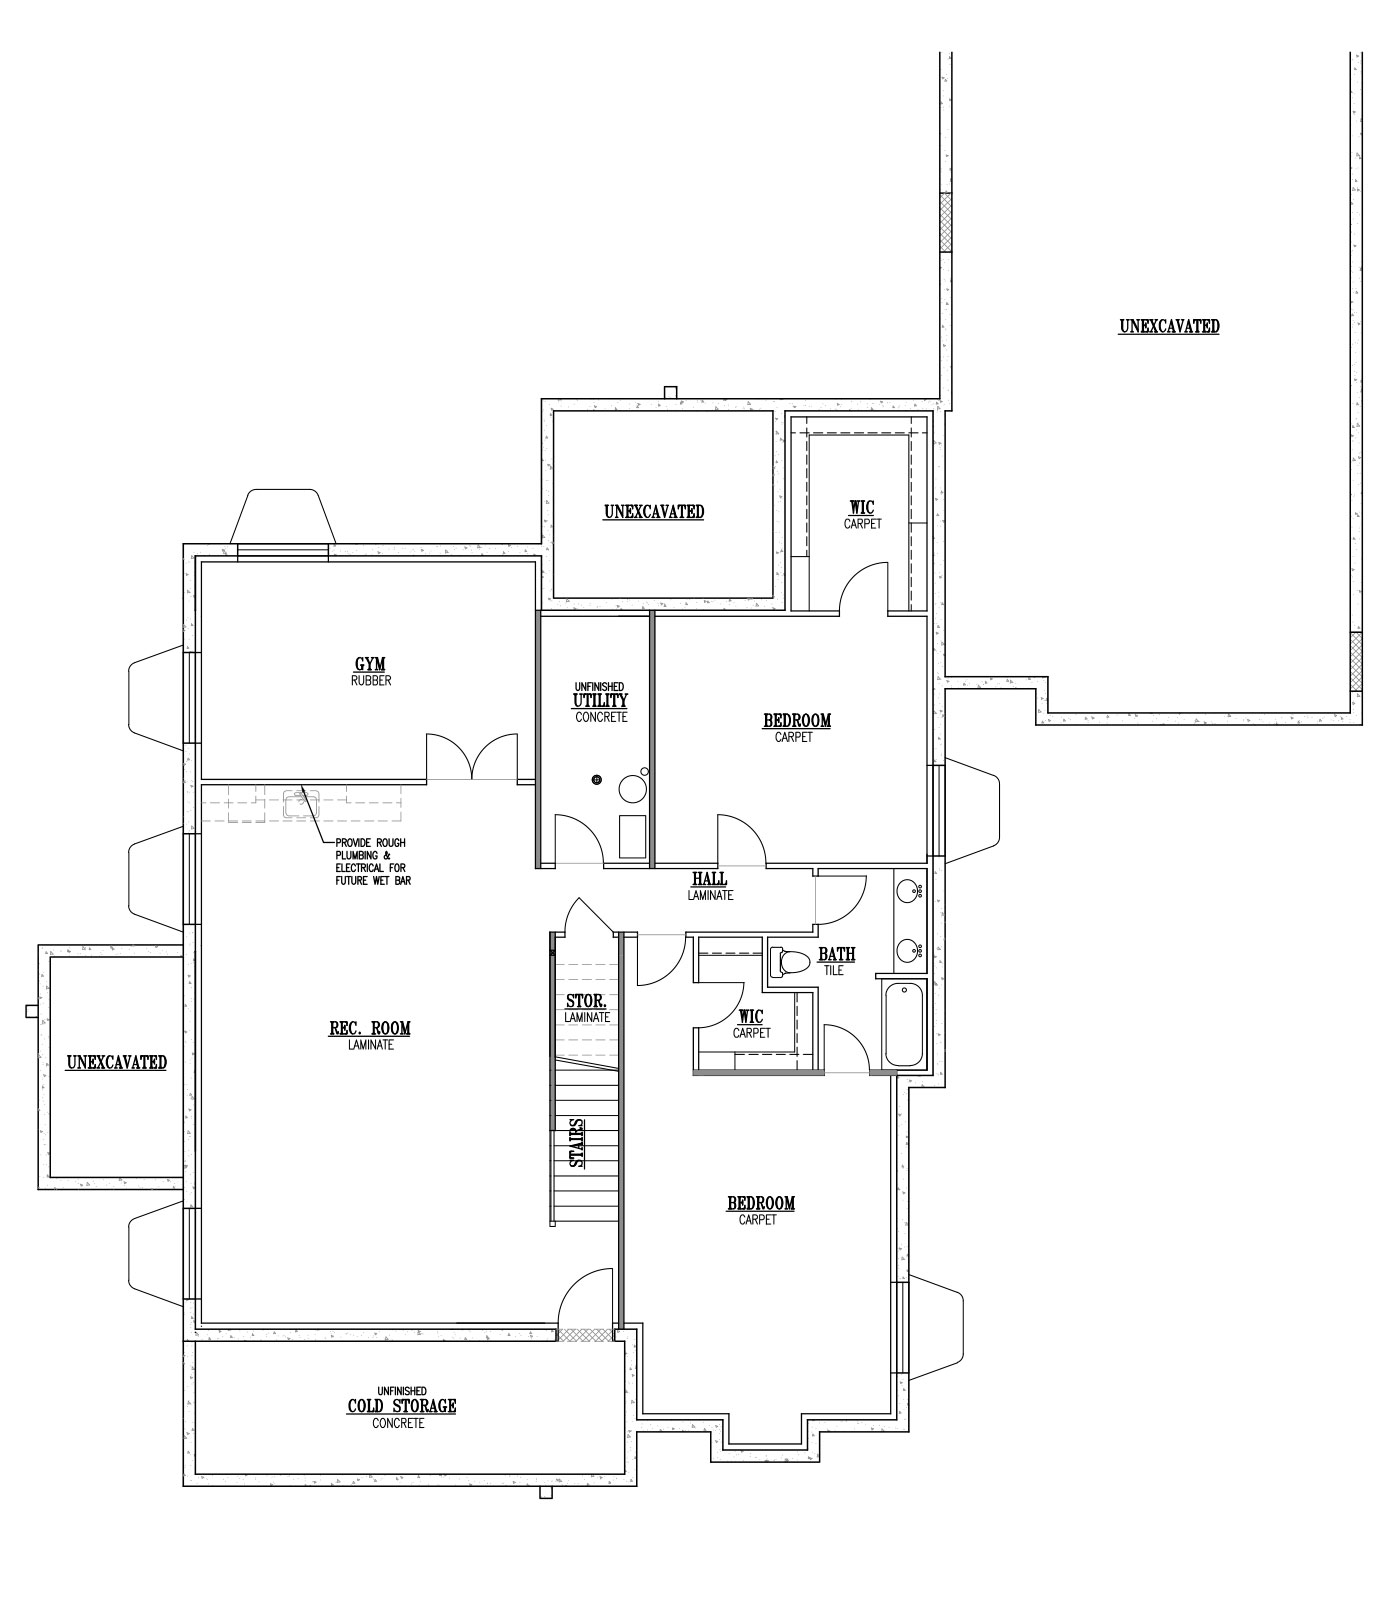
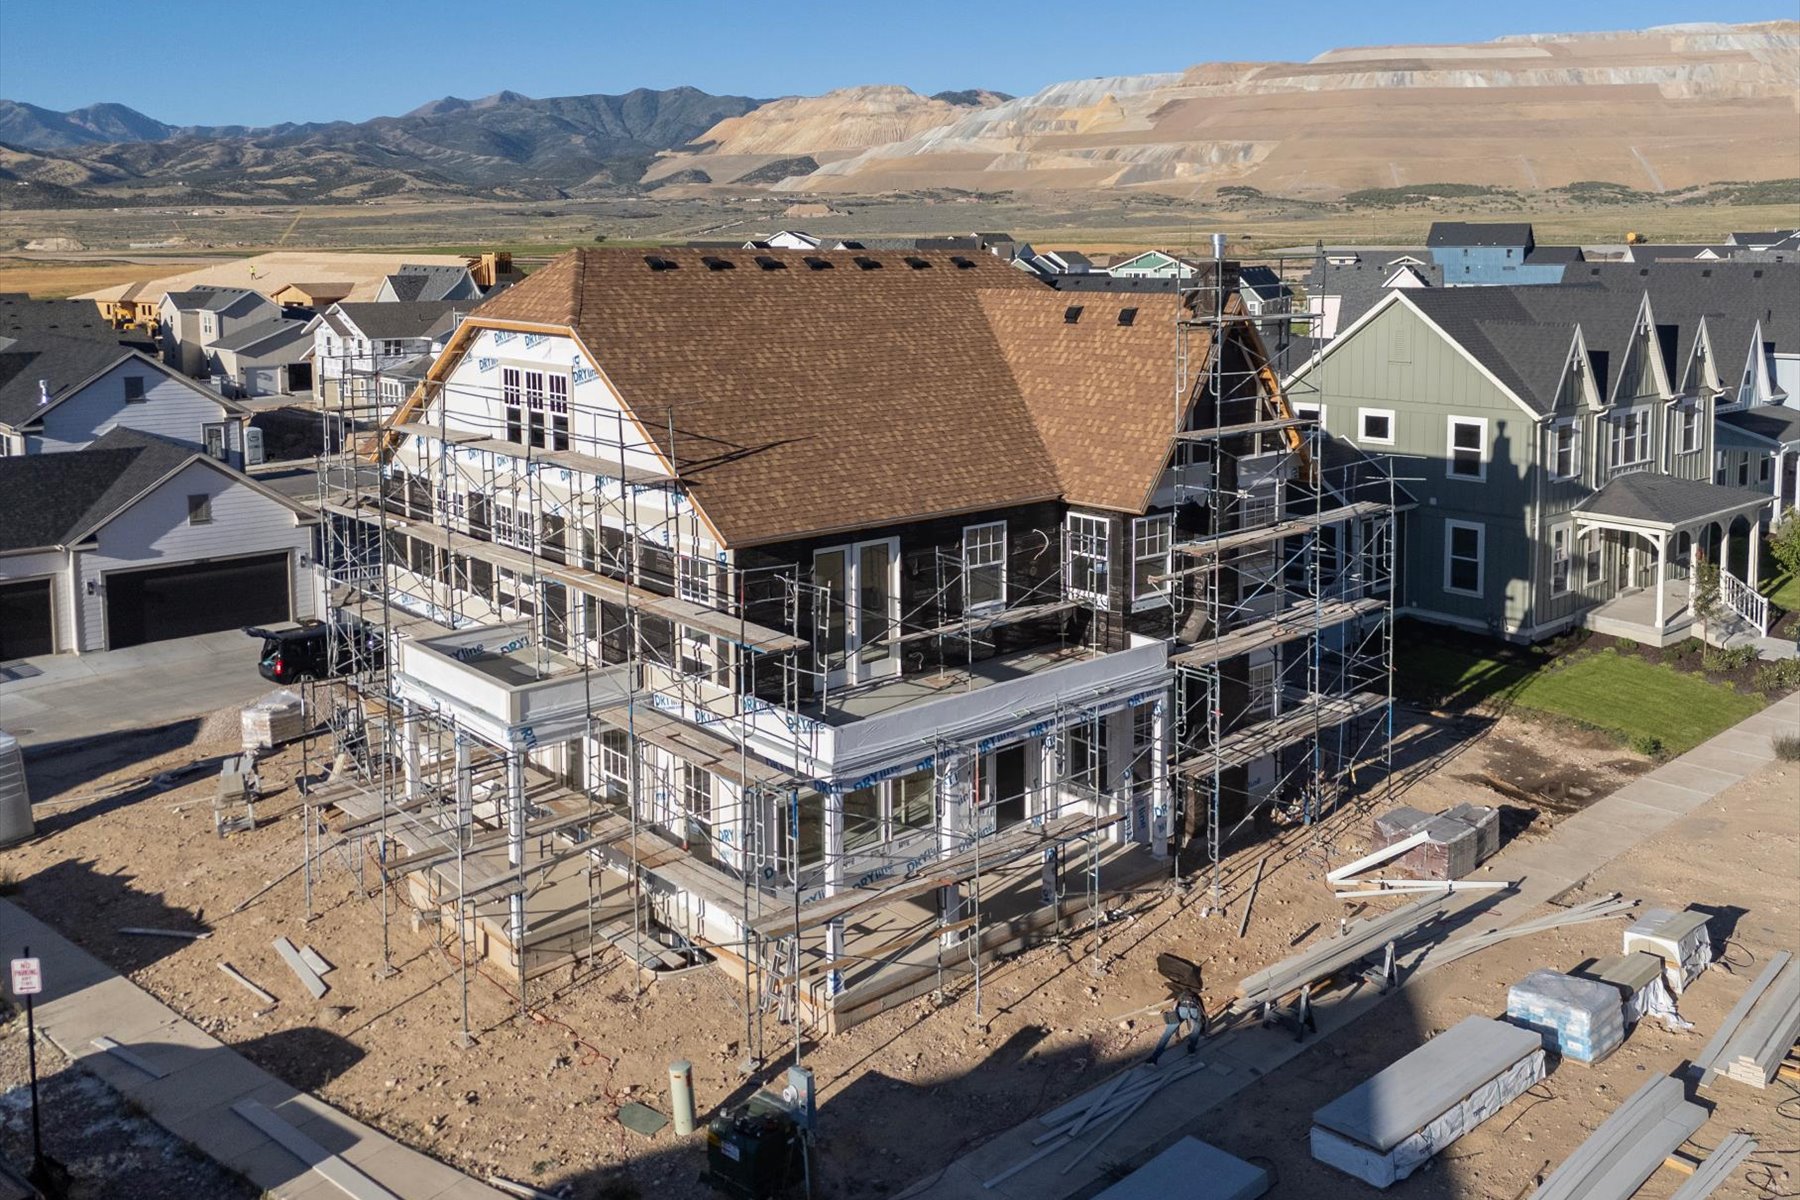
Photo Gallery
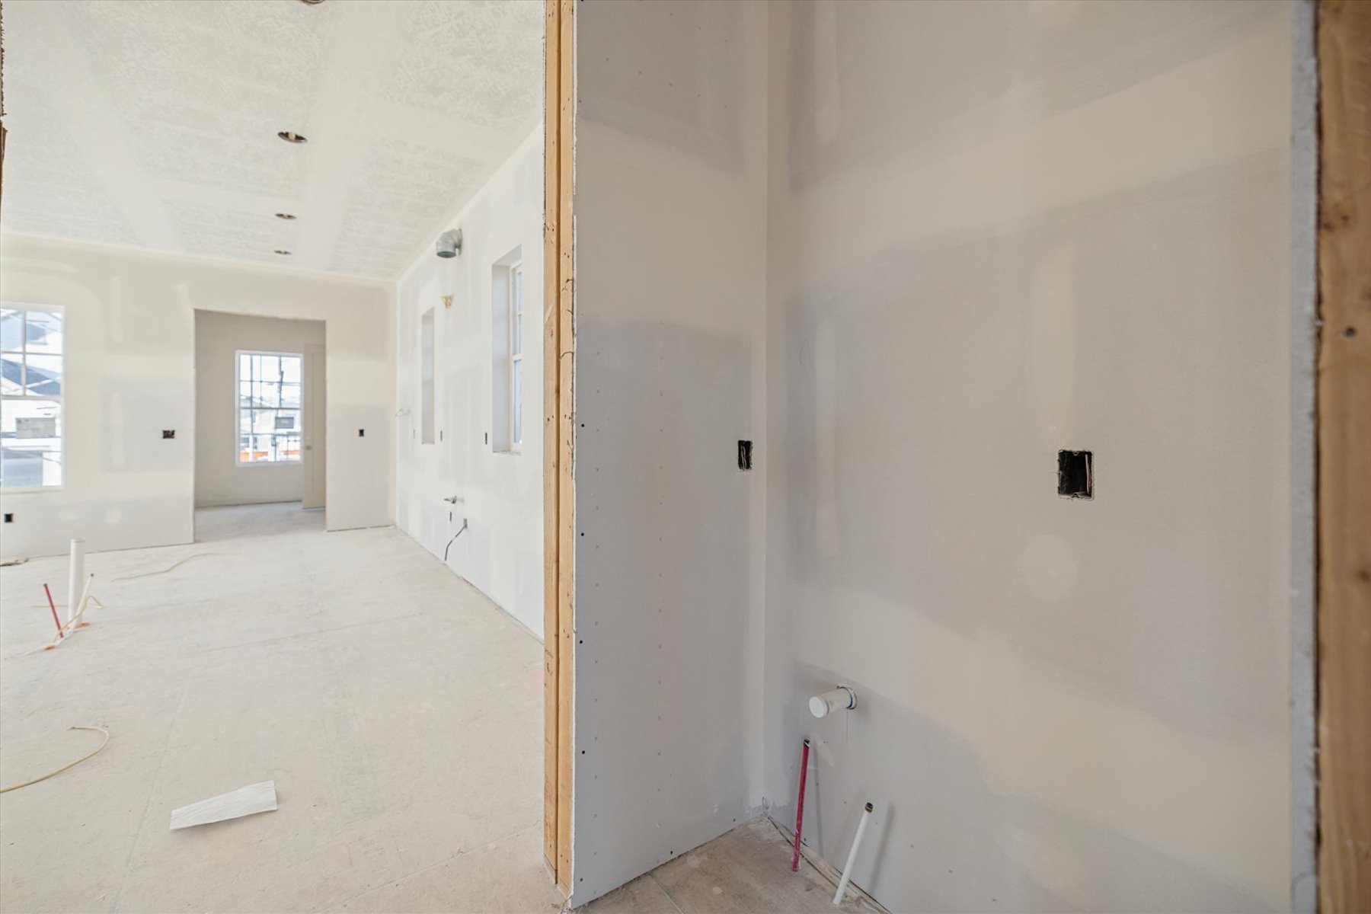
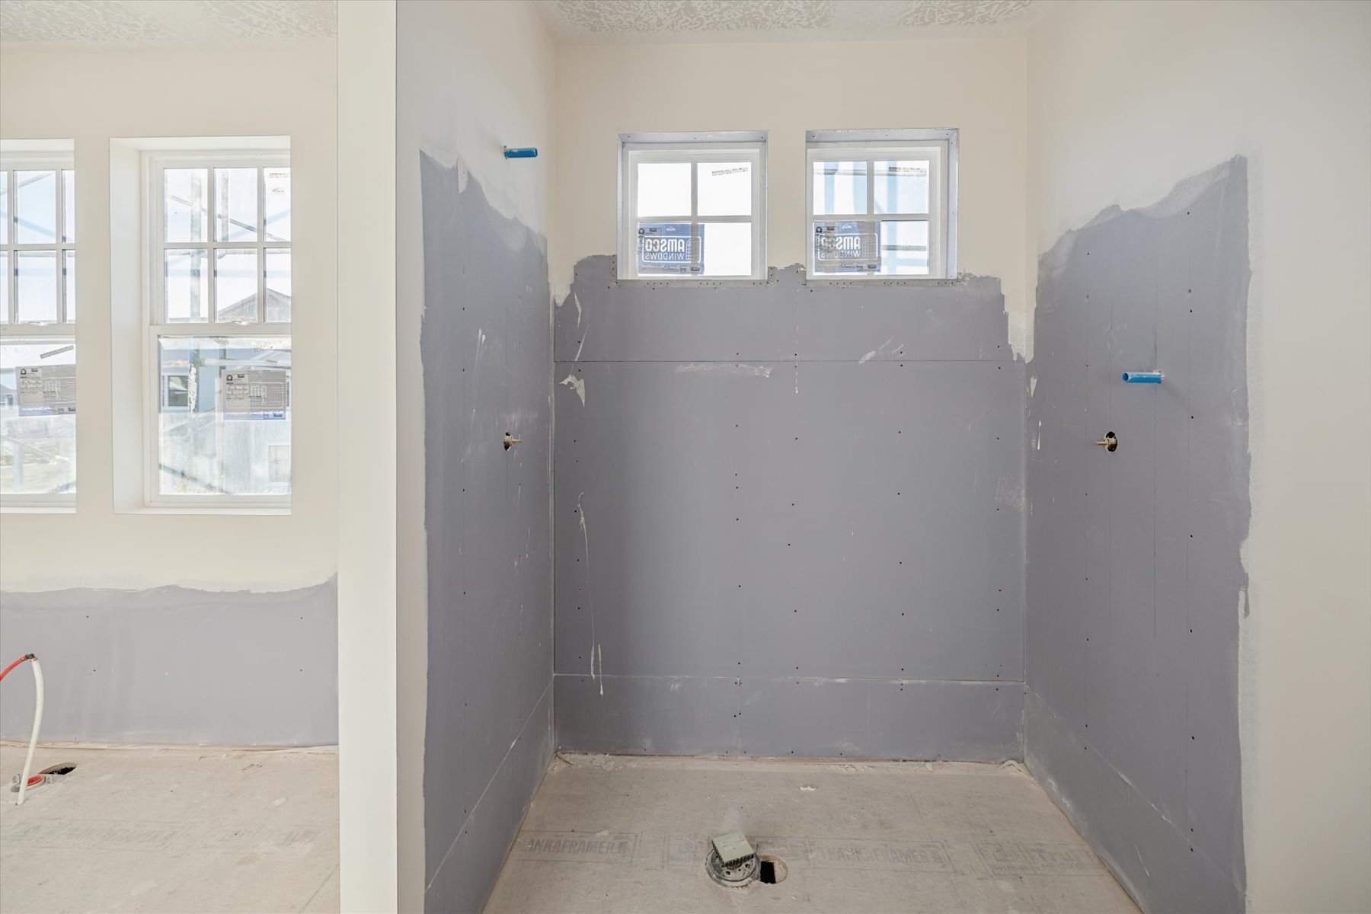
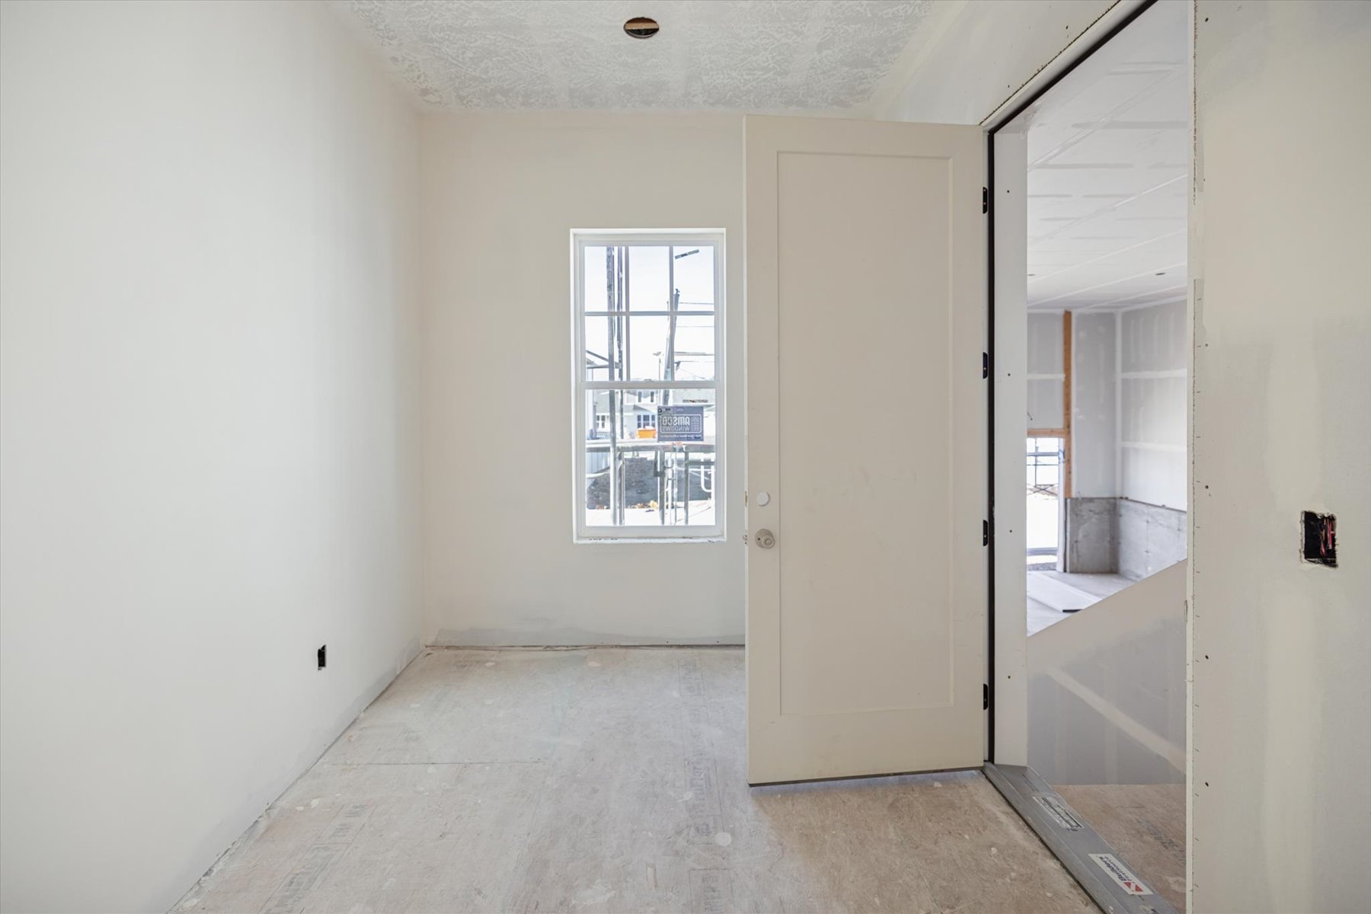
Photos are of actual home (as of September 4th, 2026).













Exclusively Offered At
Cascade Village in Daybreak: The Traditional Collection

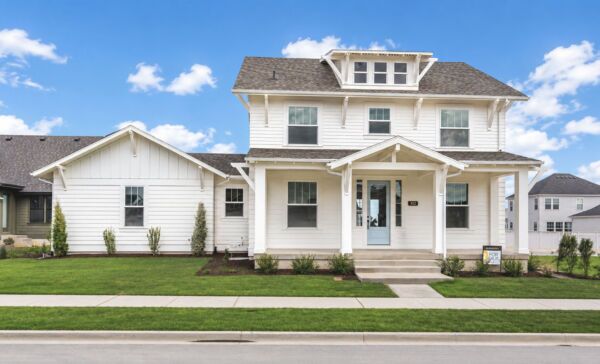
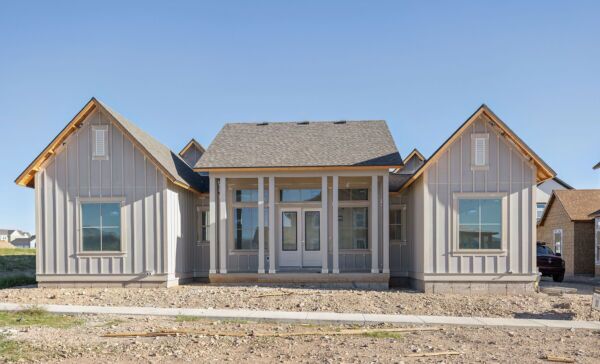
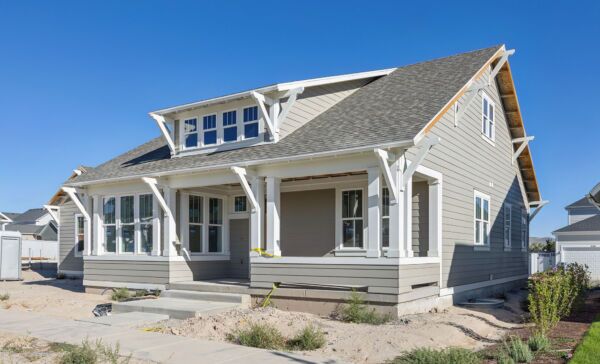
Explore More Quick Move-Ins From Rainey Homes
*Prices subject to change at any time
VIP List Sign Up
Interested in this and other Rainey Homes? Sign up for our VIP list and stay connected with us.
This website is secure
Your information is safe with us!
Sales Agent
Doug Schwartz
I've been proudly representing Rainey Homes for over 10 years. Let's chat about your next home.
AIM Realty, Inc.
Preferred Lender:

Closing cost incentives may be available for this home when you use our preferred lender.
(801) 810-6503 | www.Team101.com | West Jordan, UT 84081 | Member FDIC |