
5,878
Square Ft.
5,598
Finished
5
Beds
3½
Baths
4
Garage
0.18
Acres
Sales Agent:

Doug Schwartz
480-363-8928
doug.schwartz@raineyhomes.com
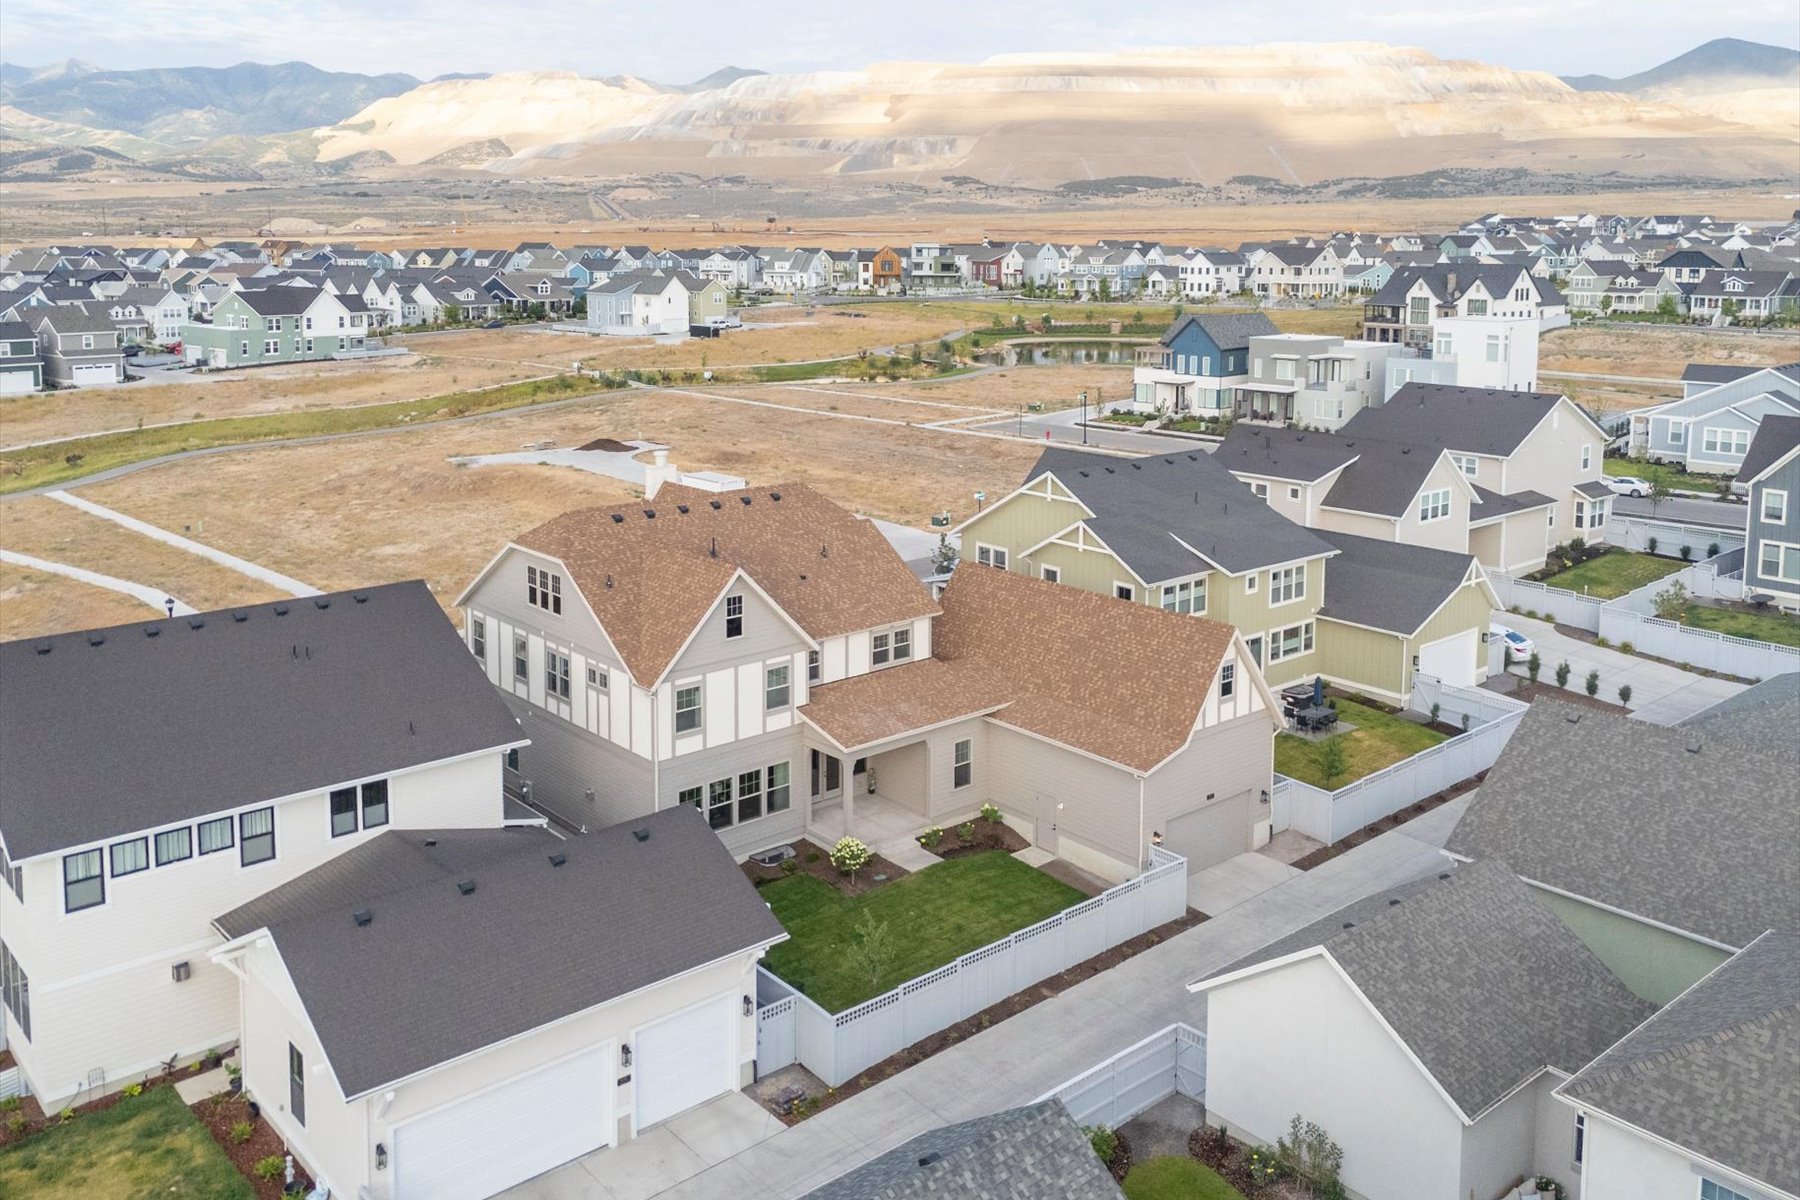
Model Home at Watermark Village in Daybreak
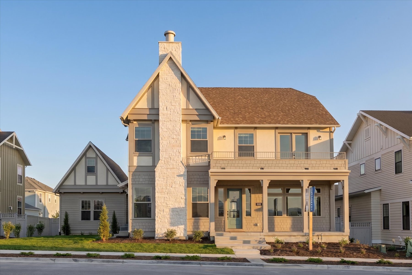
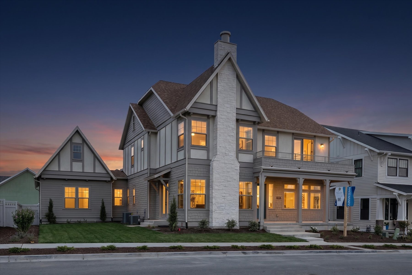
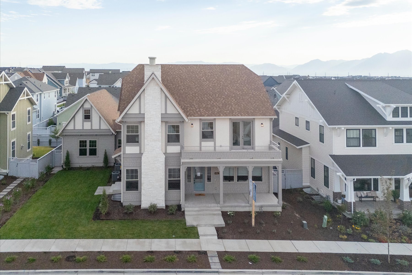
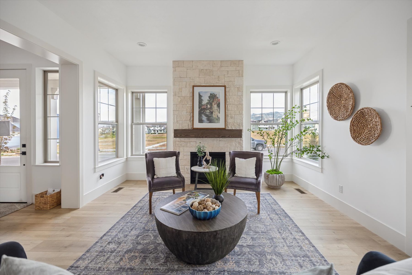
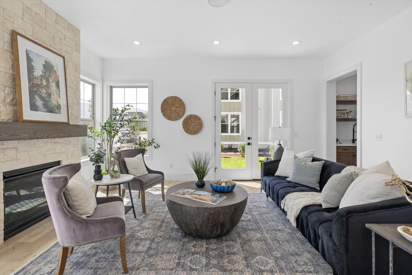
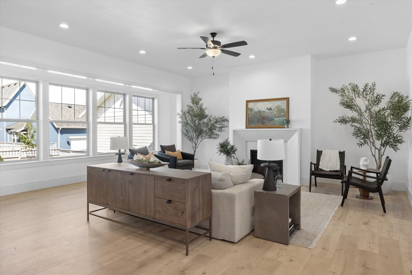
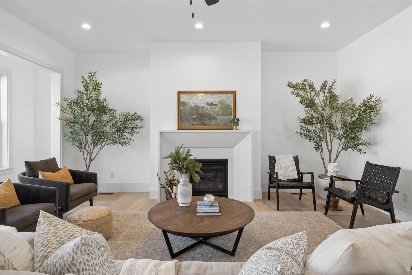
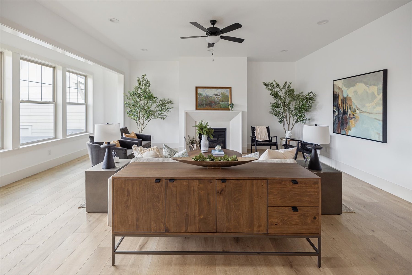
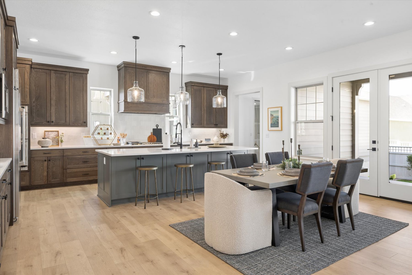
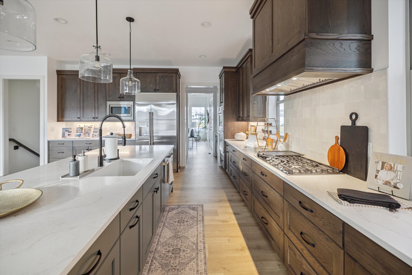
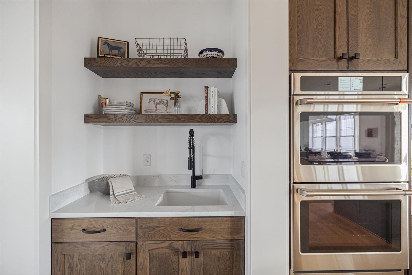
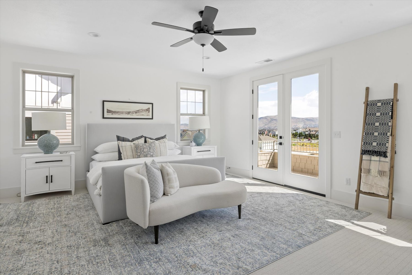
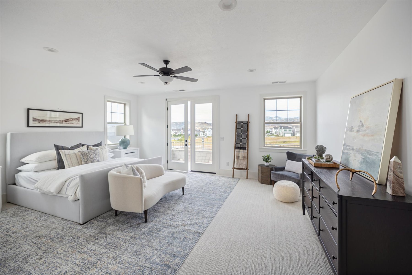
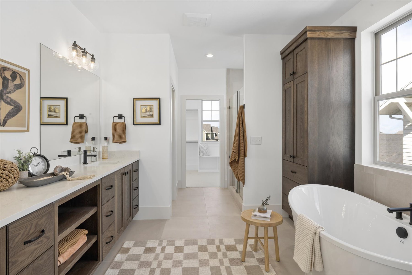
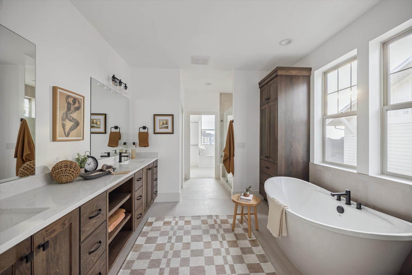
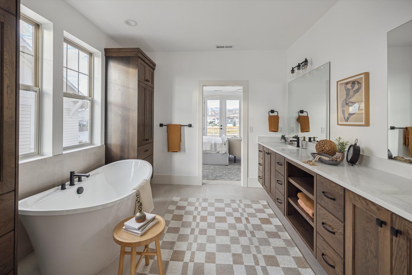
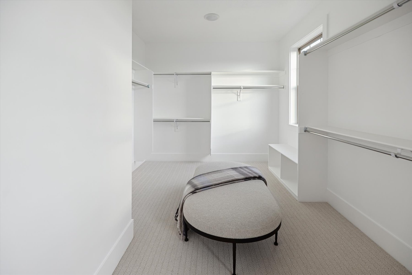
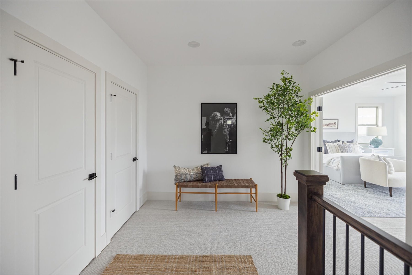
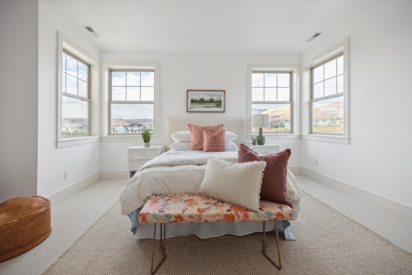
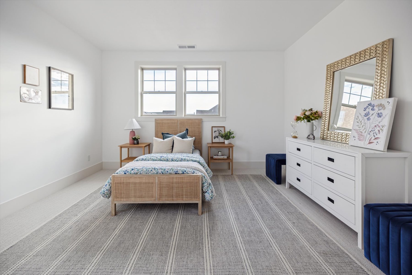
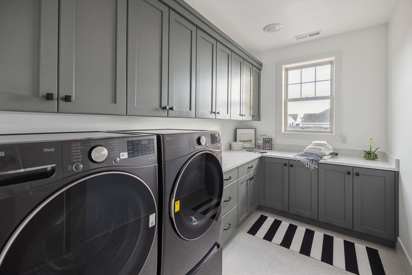
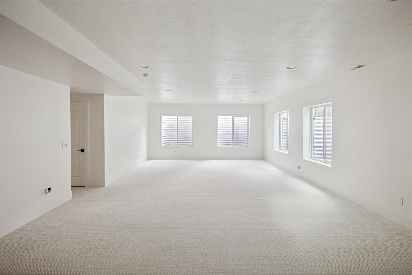
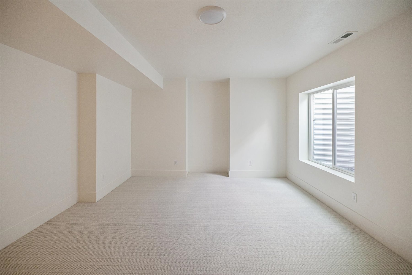
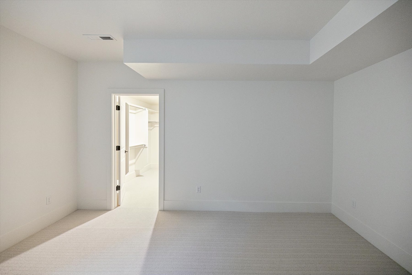
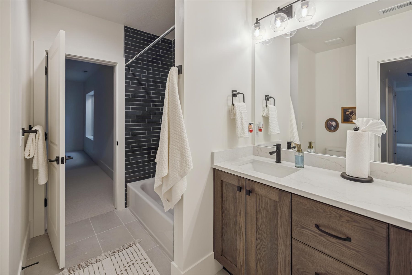
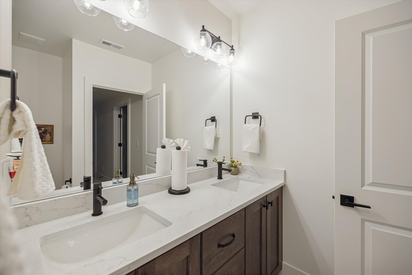
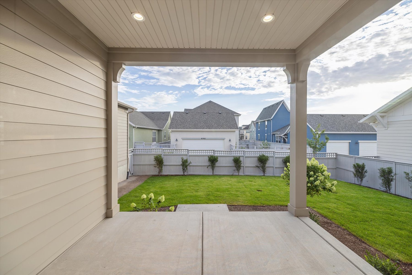
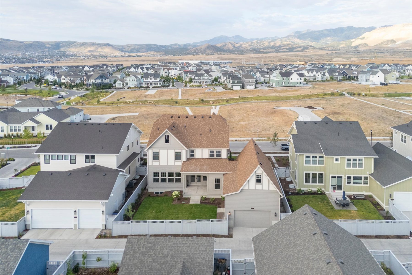
The Clermont Tudor showcases Rainey Homes’ signature blend of timeless architecture, refined finishes, and modern, livable design. Located in Daybreak’s Watermark Village, the home features an open-concept great room and chef-inspired kitchen designed for everyday living and effortless entertaining. A cozy fireplace sitting room offers a more intimate place to relax, while the luxurious primary suite includes a private balcony with mountain views and an exceptionally spacious walk-in closet. A finished basement with a future wet bar rough-in adds even more flexibility, while the 4-car tandem garage, full landscaping, and distinctive Tudor detailing complete this thoughtfully designed model home.
 Virtual Tour
Take the professional 360 degree virtual tour of our Clermont II floor plan.
 ► Explore 3D Space





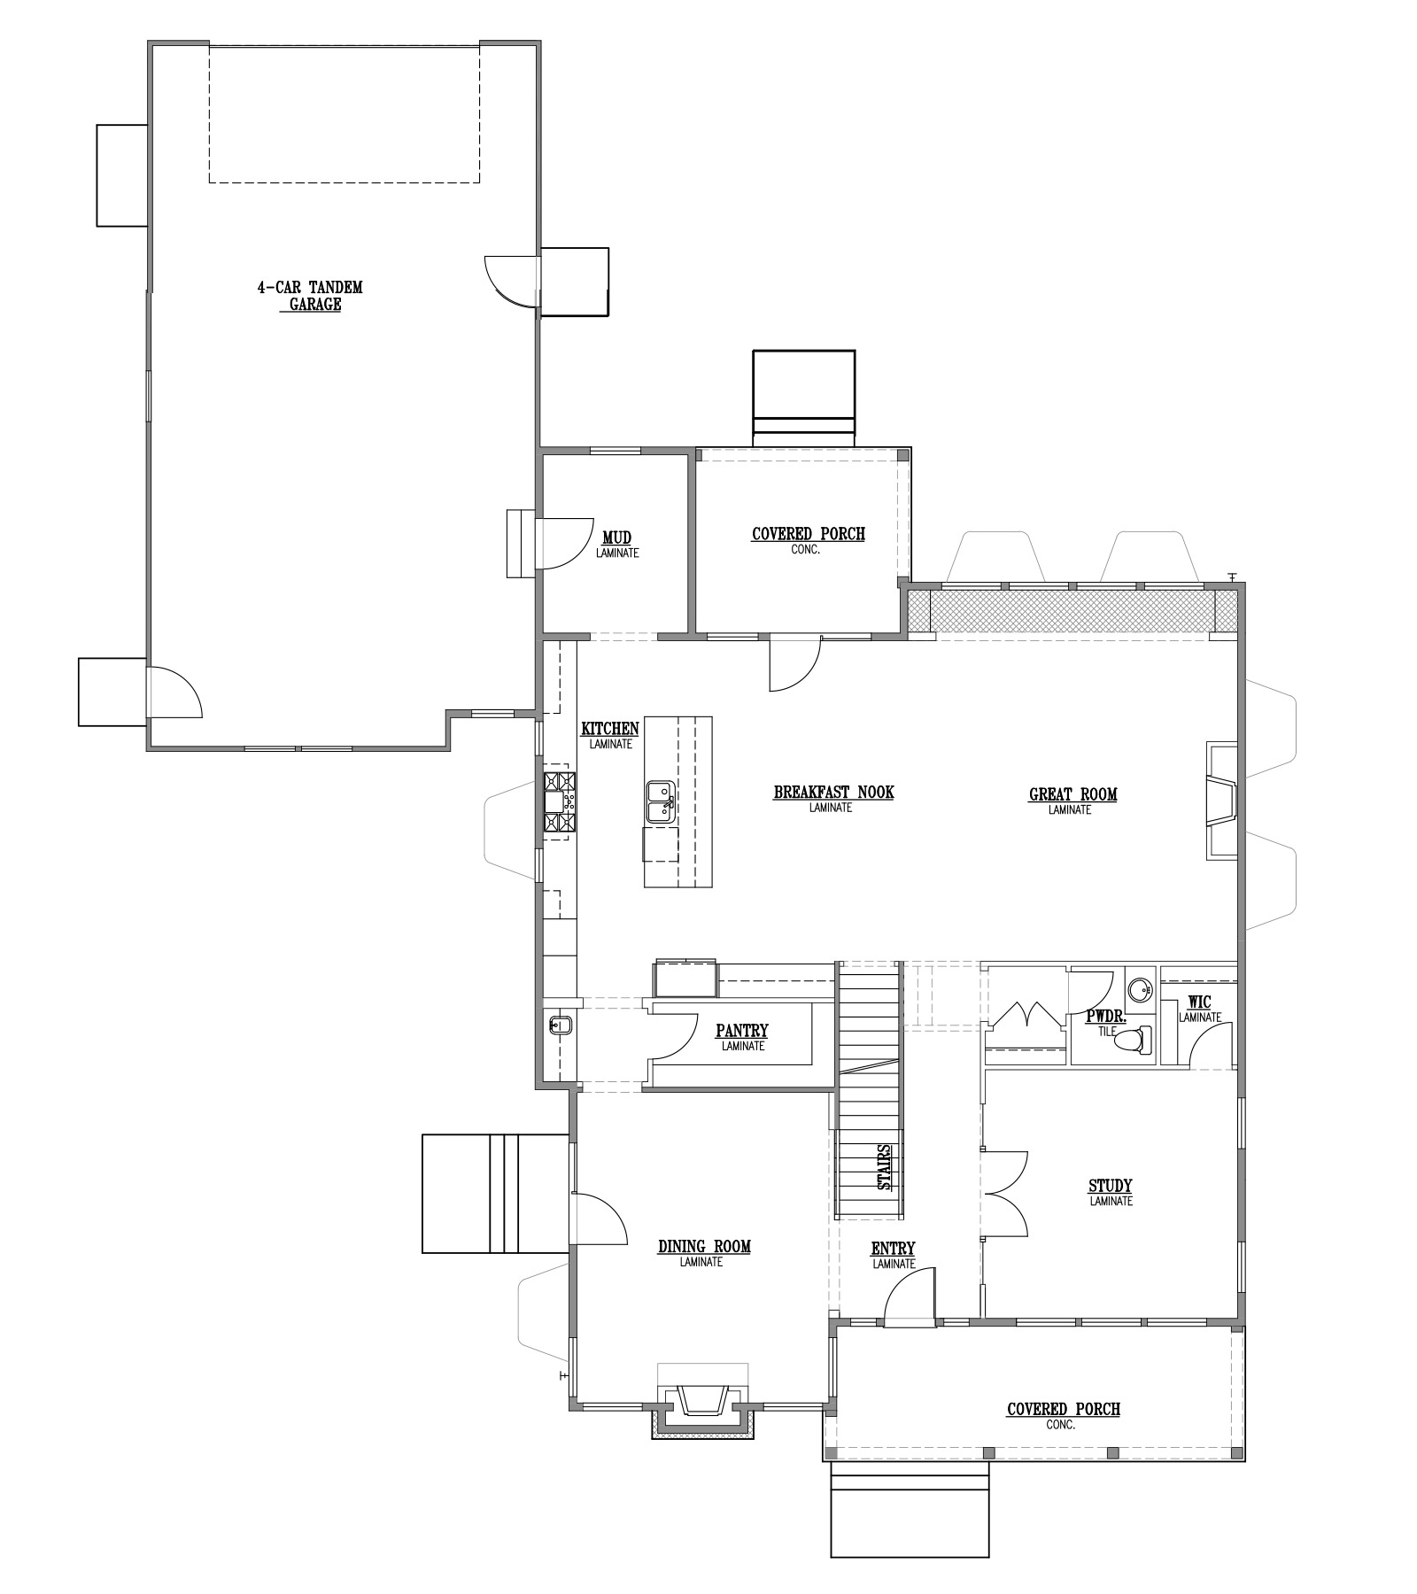
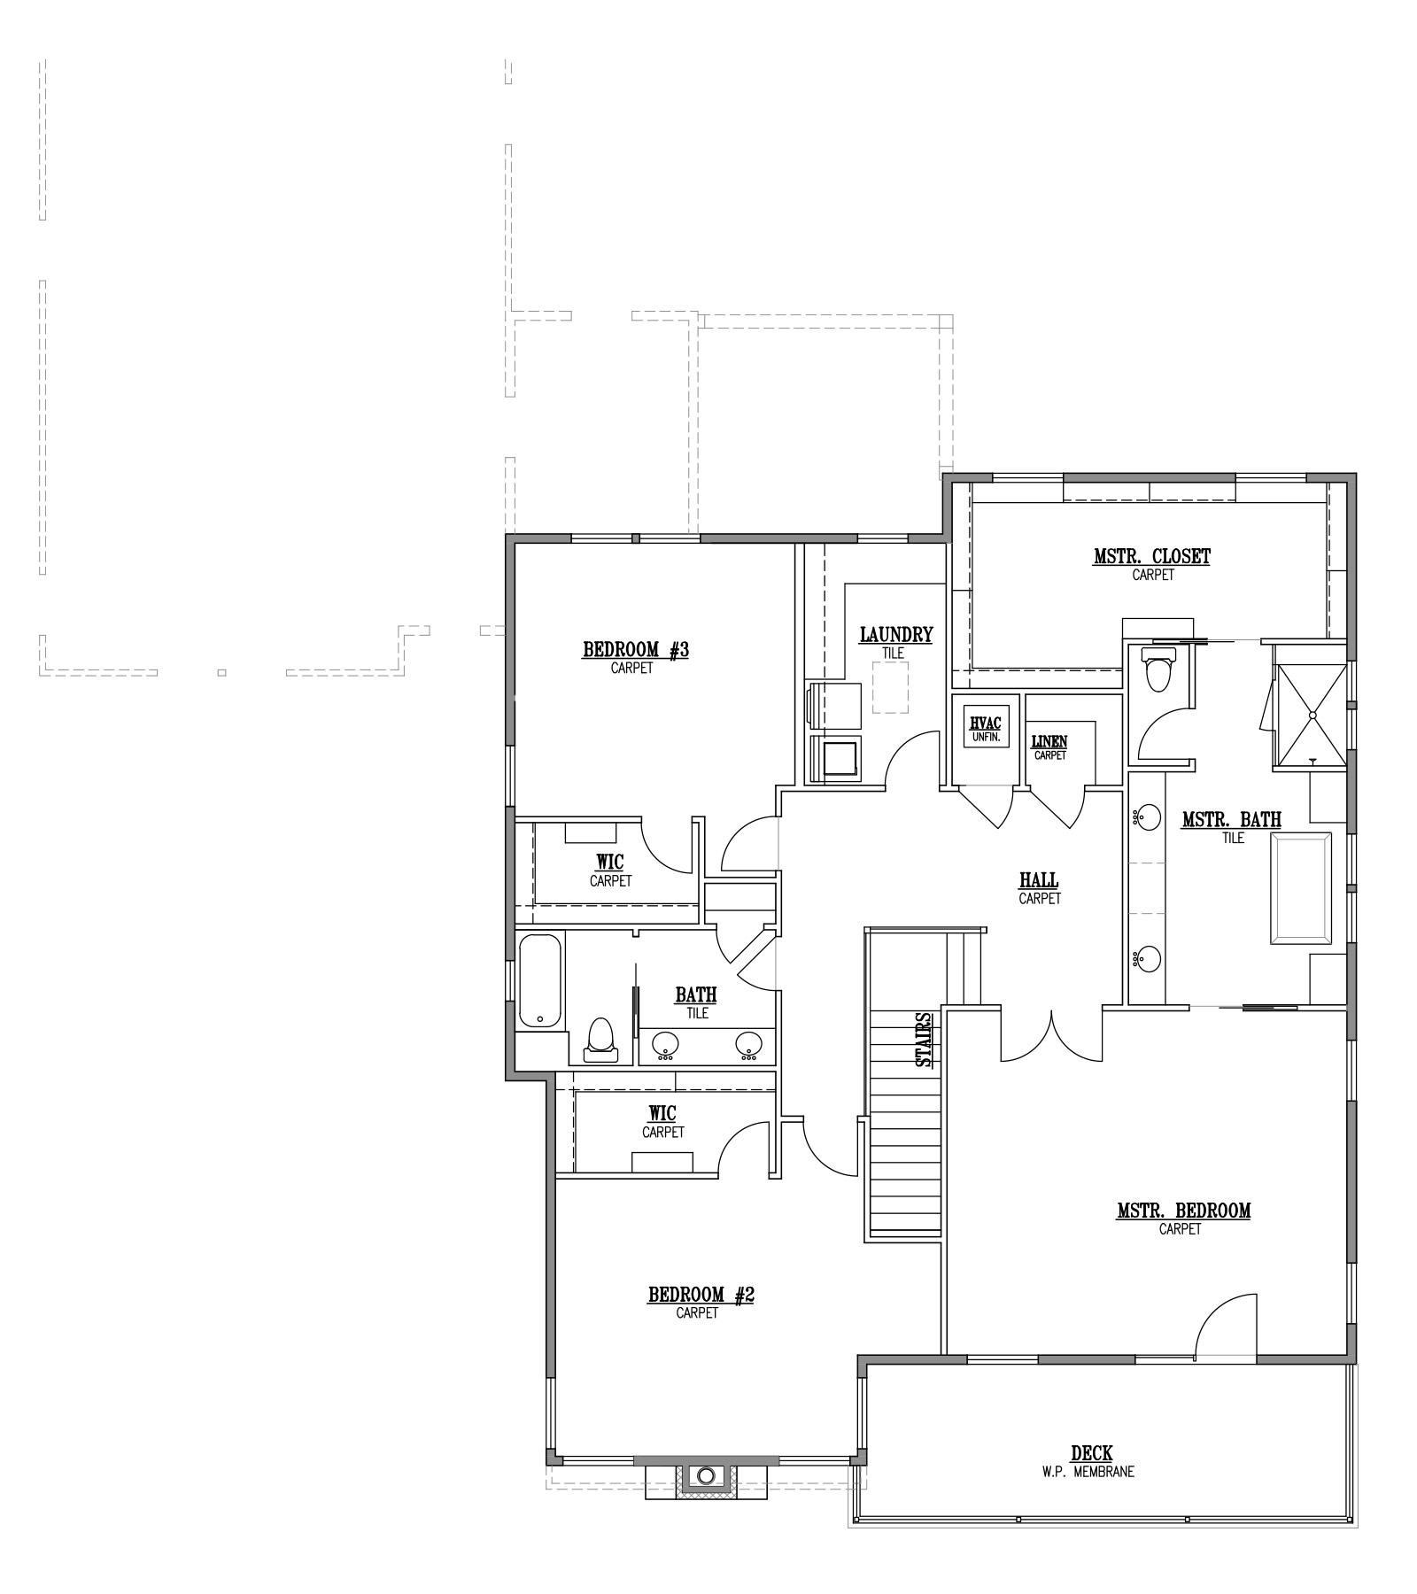
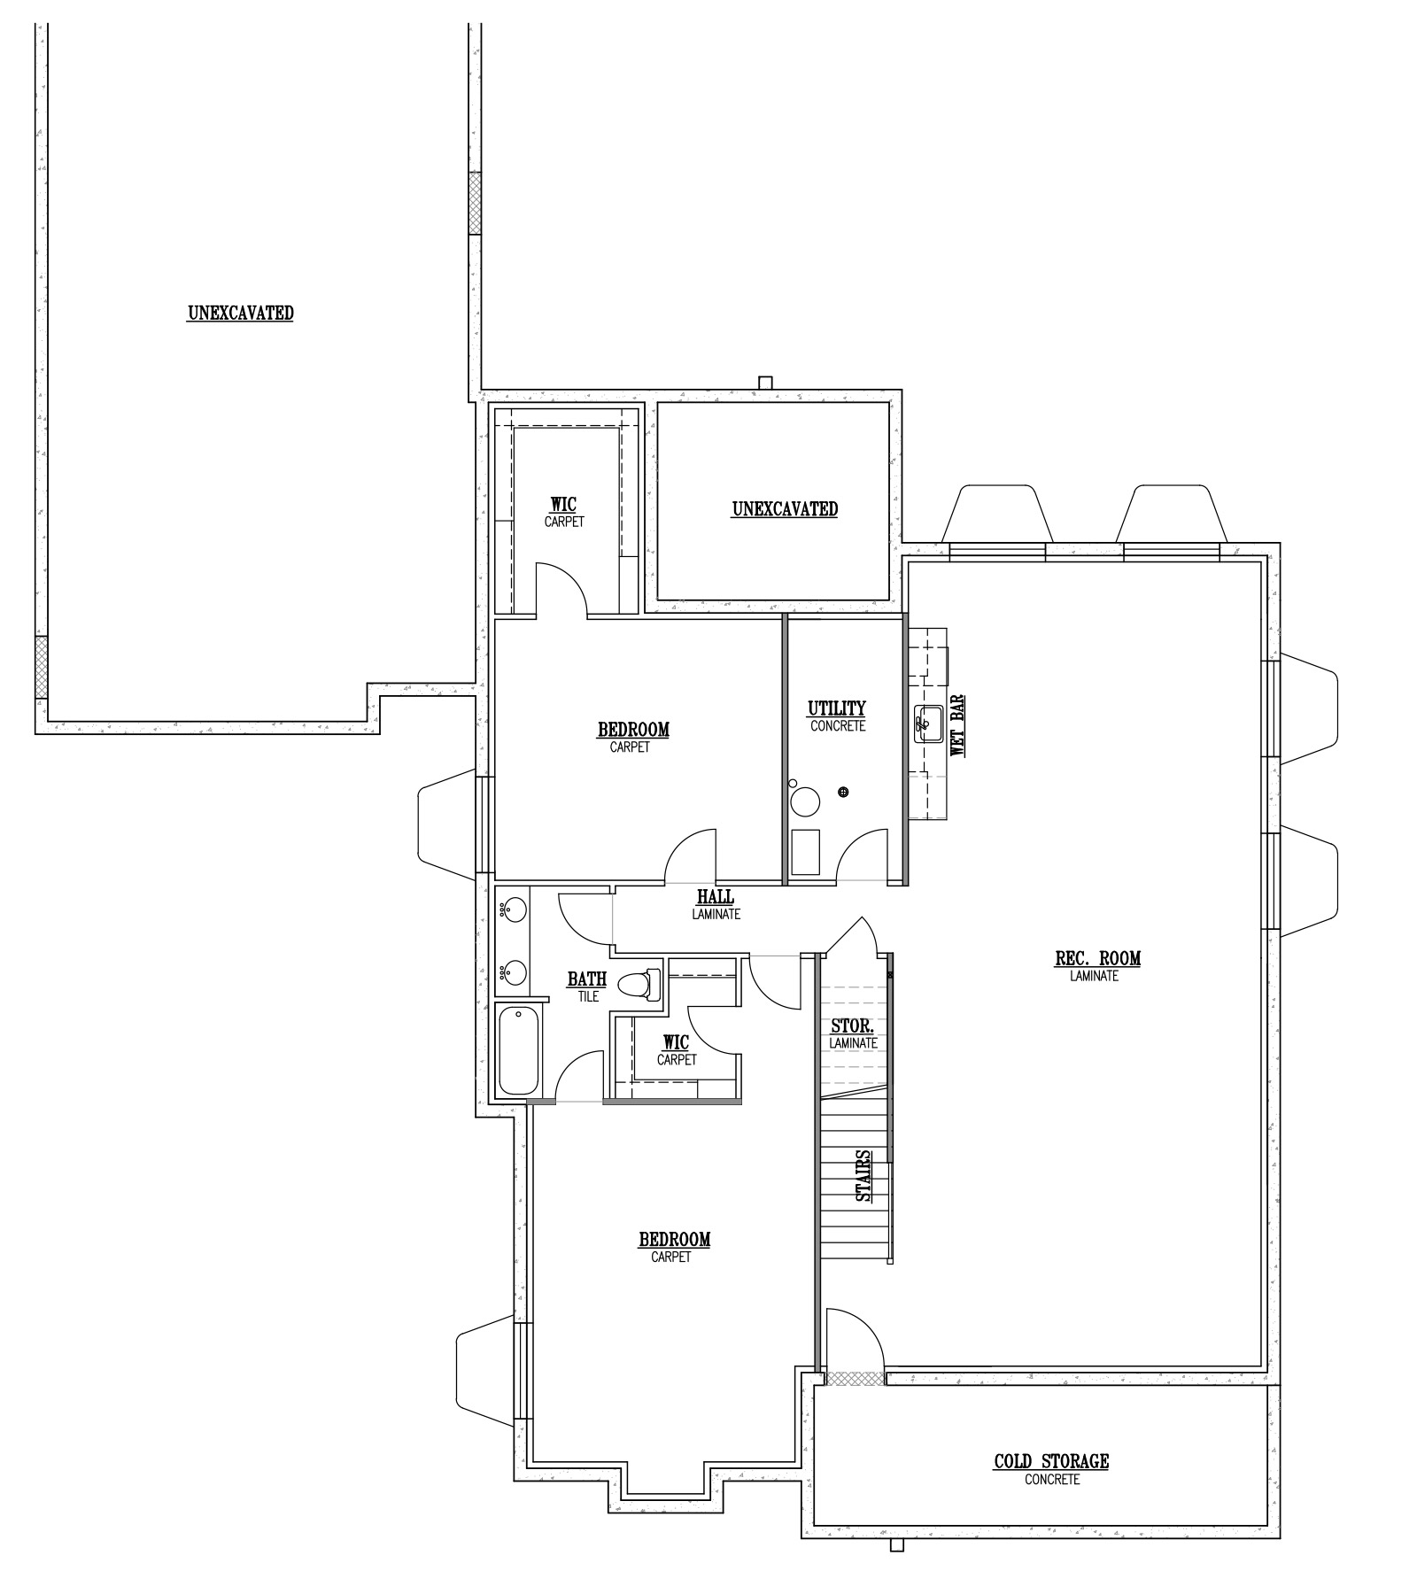
Floor Plans
Explore the layout of The Clermont II at Watermark Village in Daybreak, a luxury home project by Rainey Homes.
Explore More Homes from Our Portfolio

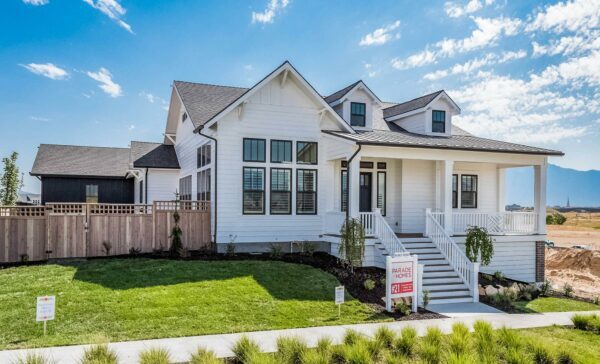
Moreno
South Jordan, UT | Built in 2016
5,261
Square Ft.
4
Beds
3½
Baths
4
Garage
4 Beds | 3½ Baths | 5,261 SQ FT
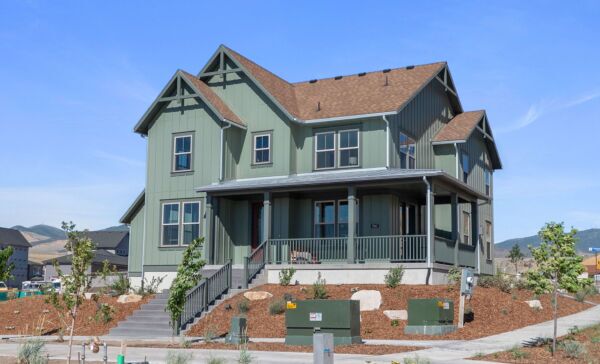
Ridgefield Farmhouse
West Jordan, UT | Built in 2025
4,864
Square Ft.
5
Beds
3½
Baths
4
Garage
5 Beds | 3½ Baths | 4,864 SQ FT
Get In Touch
Interested in building a home like this? Get in touch with us today to talk through the process of building a luxury home with Rainey.
This website is secure
Your information is safe with us!
Sales Agent
Doug Schwartz
I've been proudly representing Rainey Homes for over 10 years. Let's chat about your next home.
AIM Realty, Inc.
Preferred Lender:

Closing cost incentives may be available for this home when you use our preferred lender.
(801) 810-6503 | www.Team101.com | West Jordan, UT 84081 | Member FDIC |