
5,735
Square Ft.
5,257
Finished
7
Beds
4½
Baths
3
Garage
0.34
Acres
Sales Agent:

Doug Schwartz
480-363-8928
doug.schwartz@raineyhomes.com
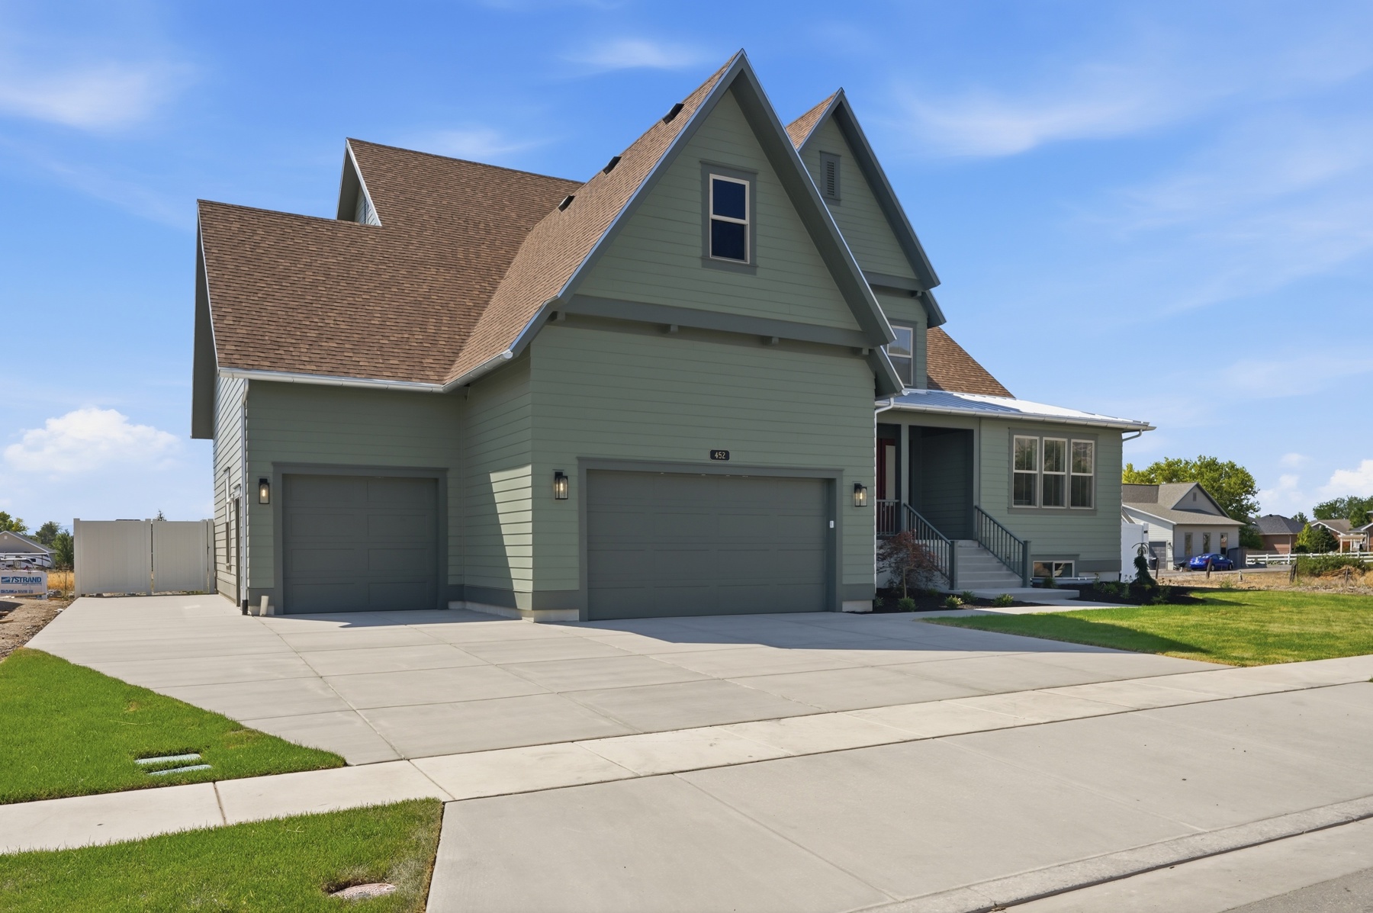
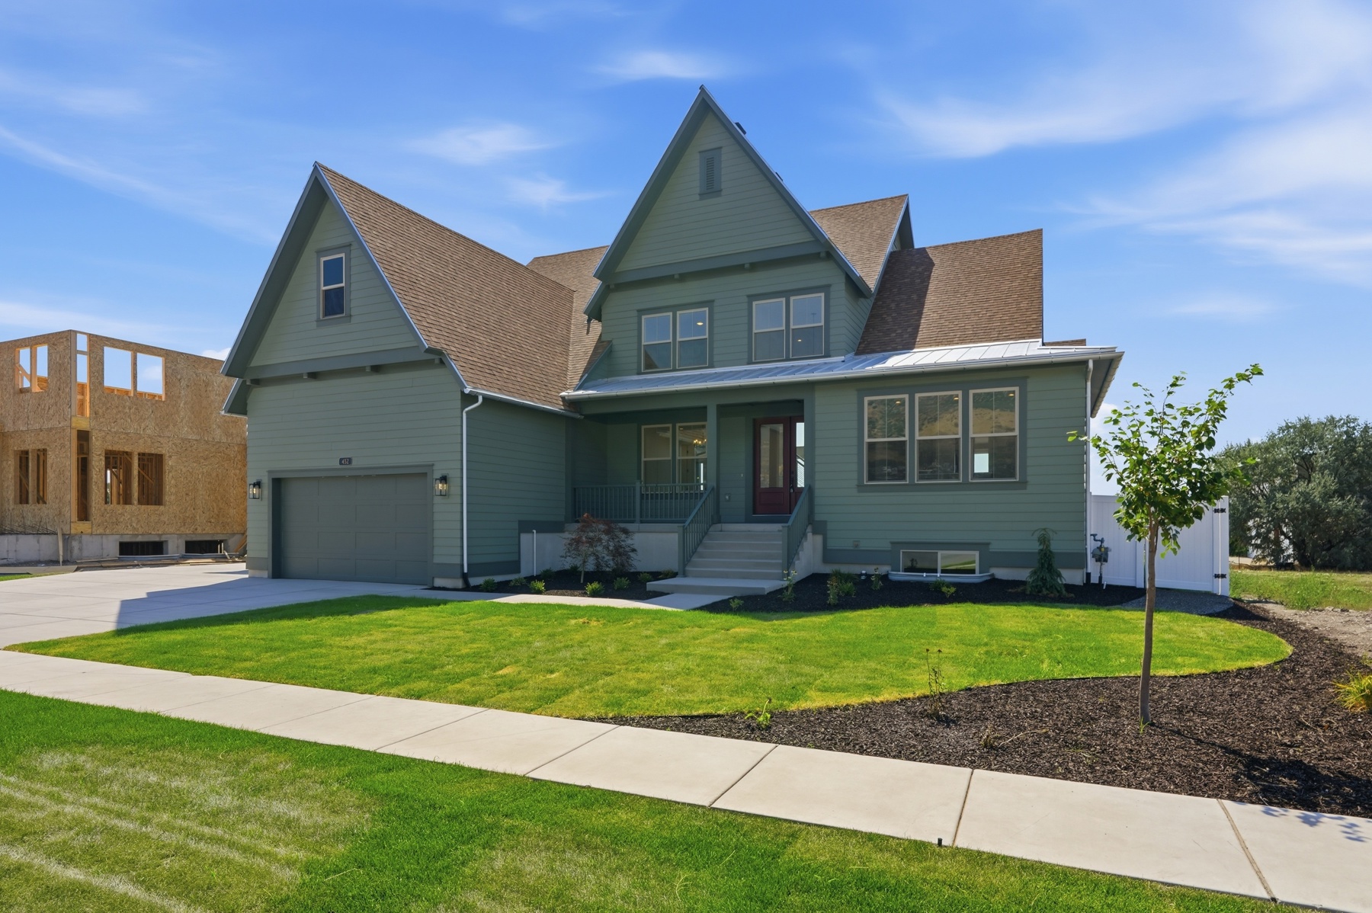
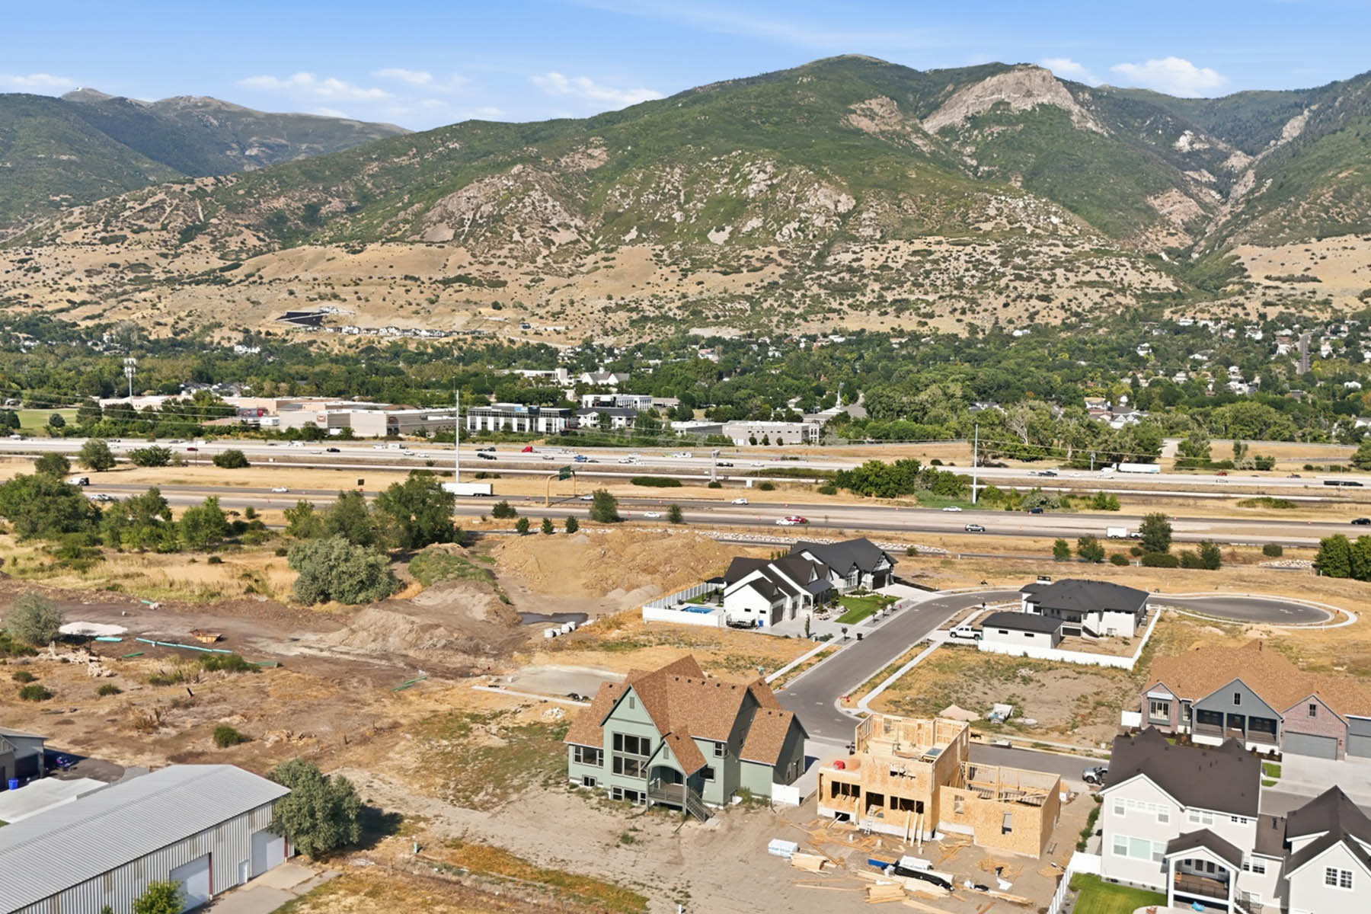
The Providence Custom Home at Miller Meadows
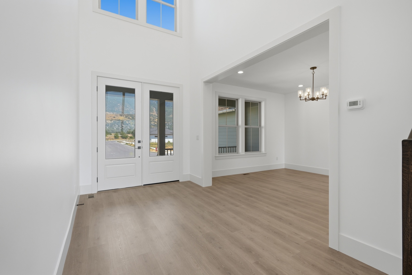
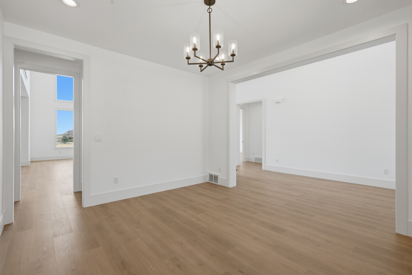
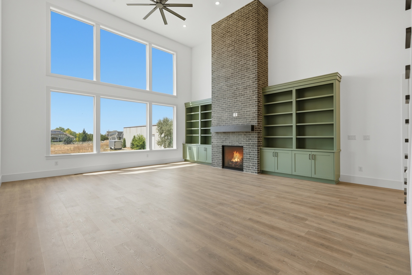
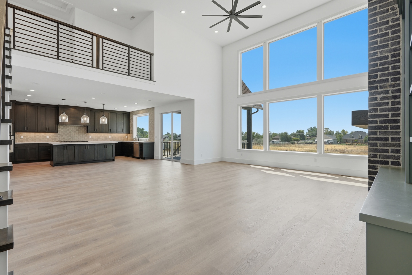
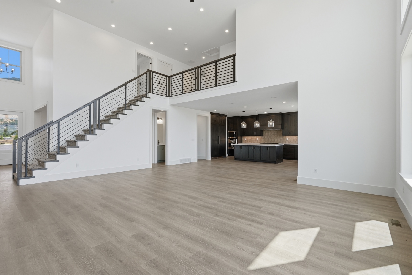
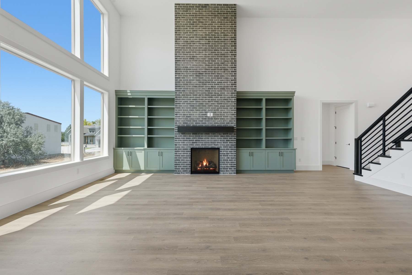
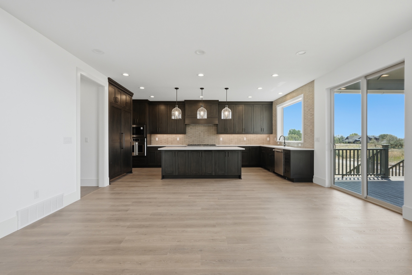
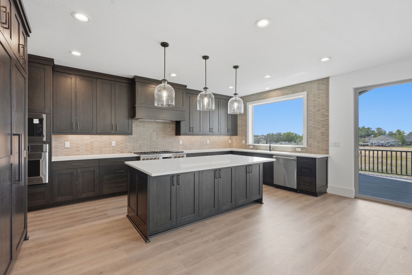
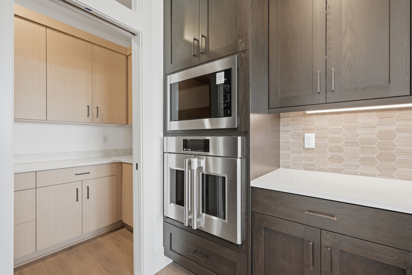
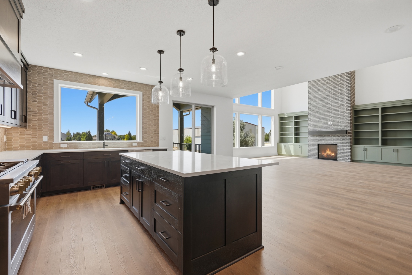
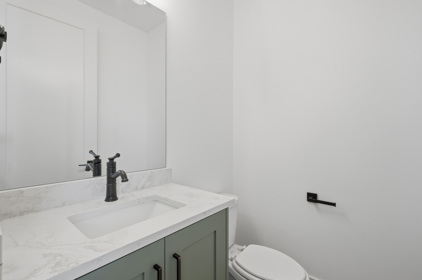
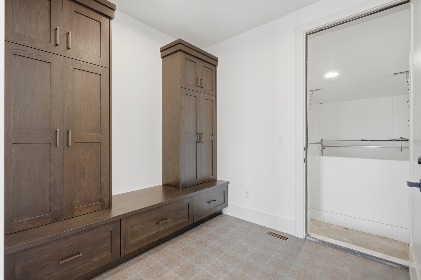
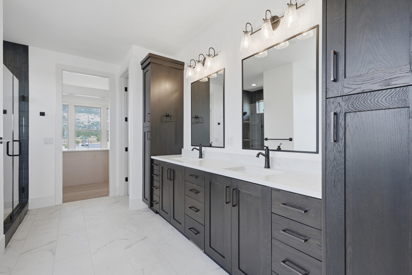
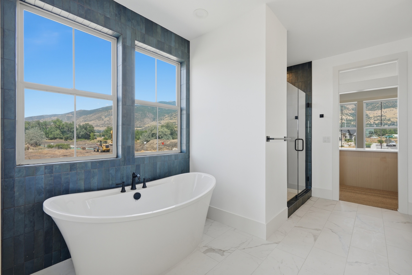
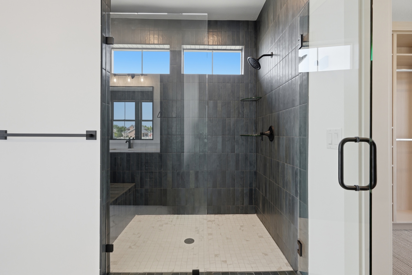
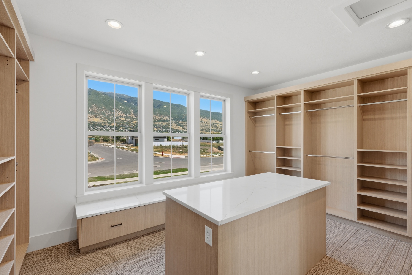
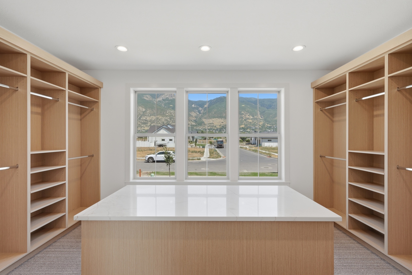
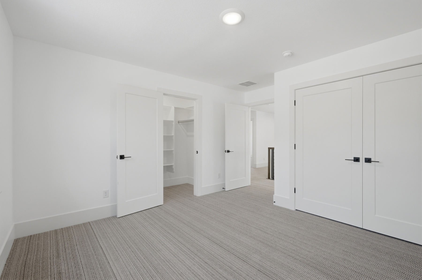
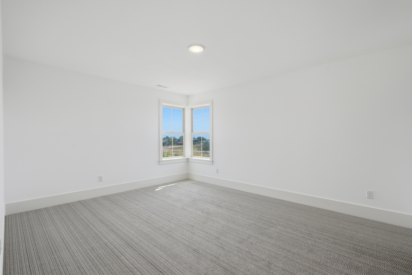
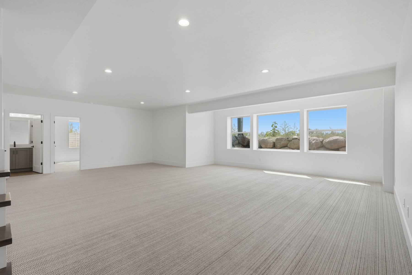
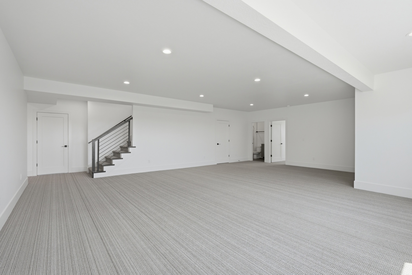
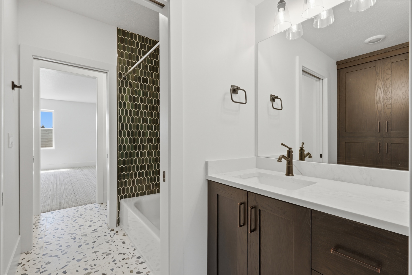
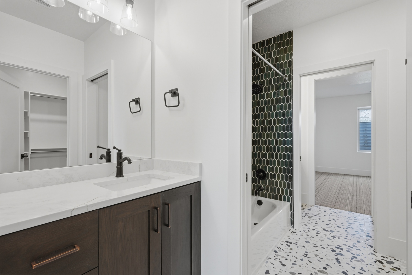
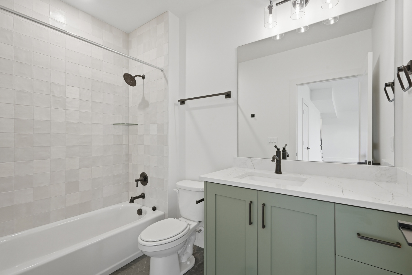
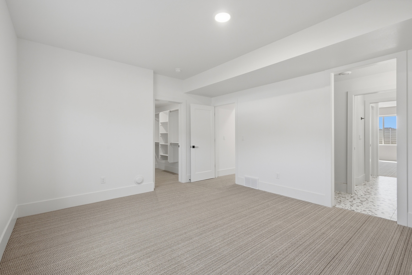
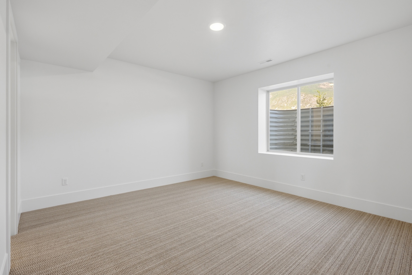
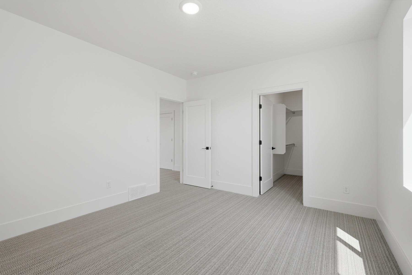
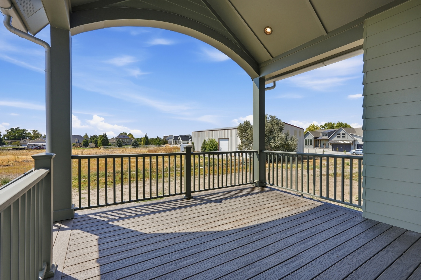
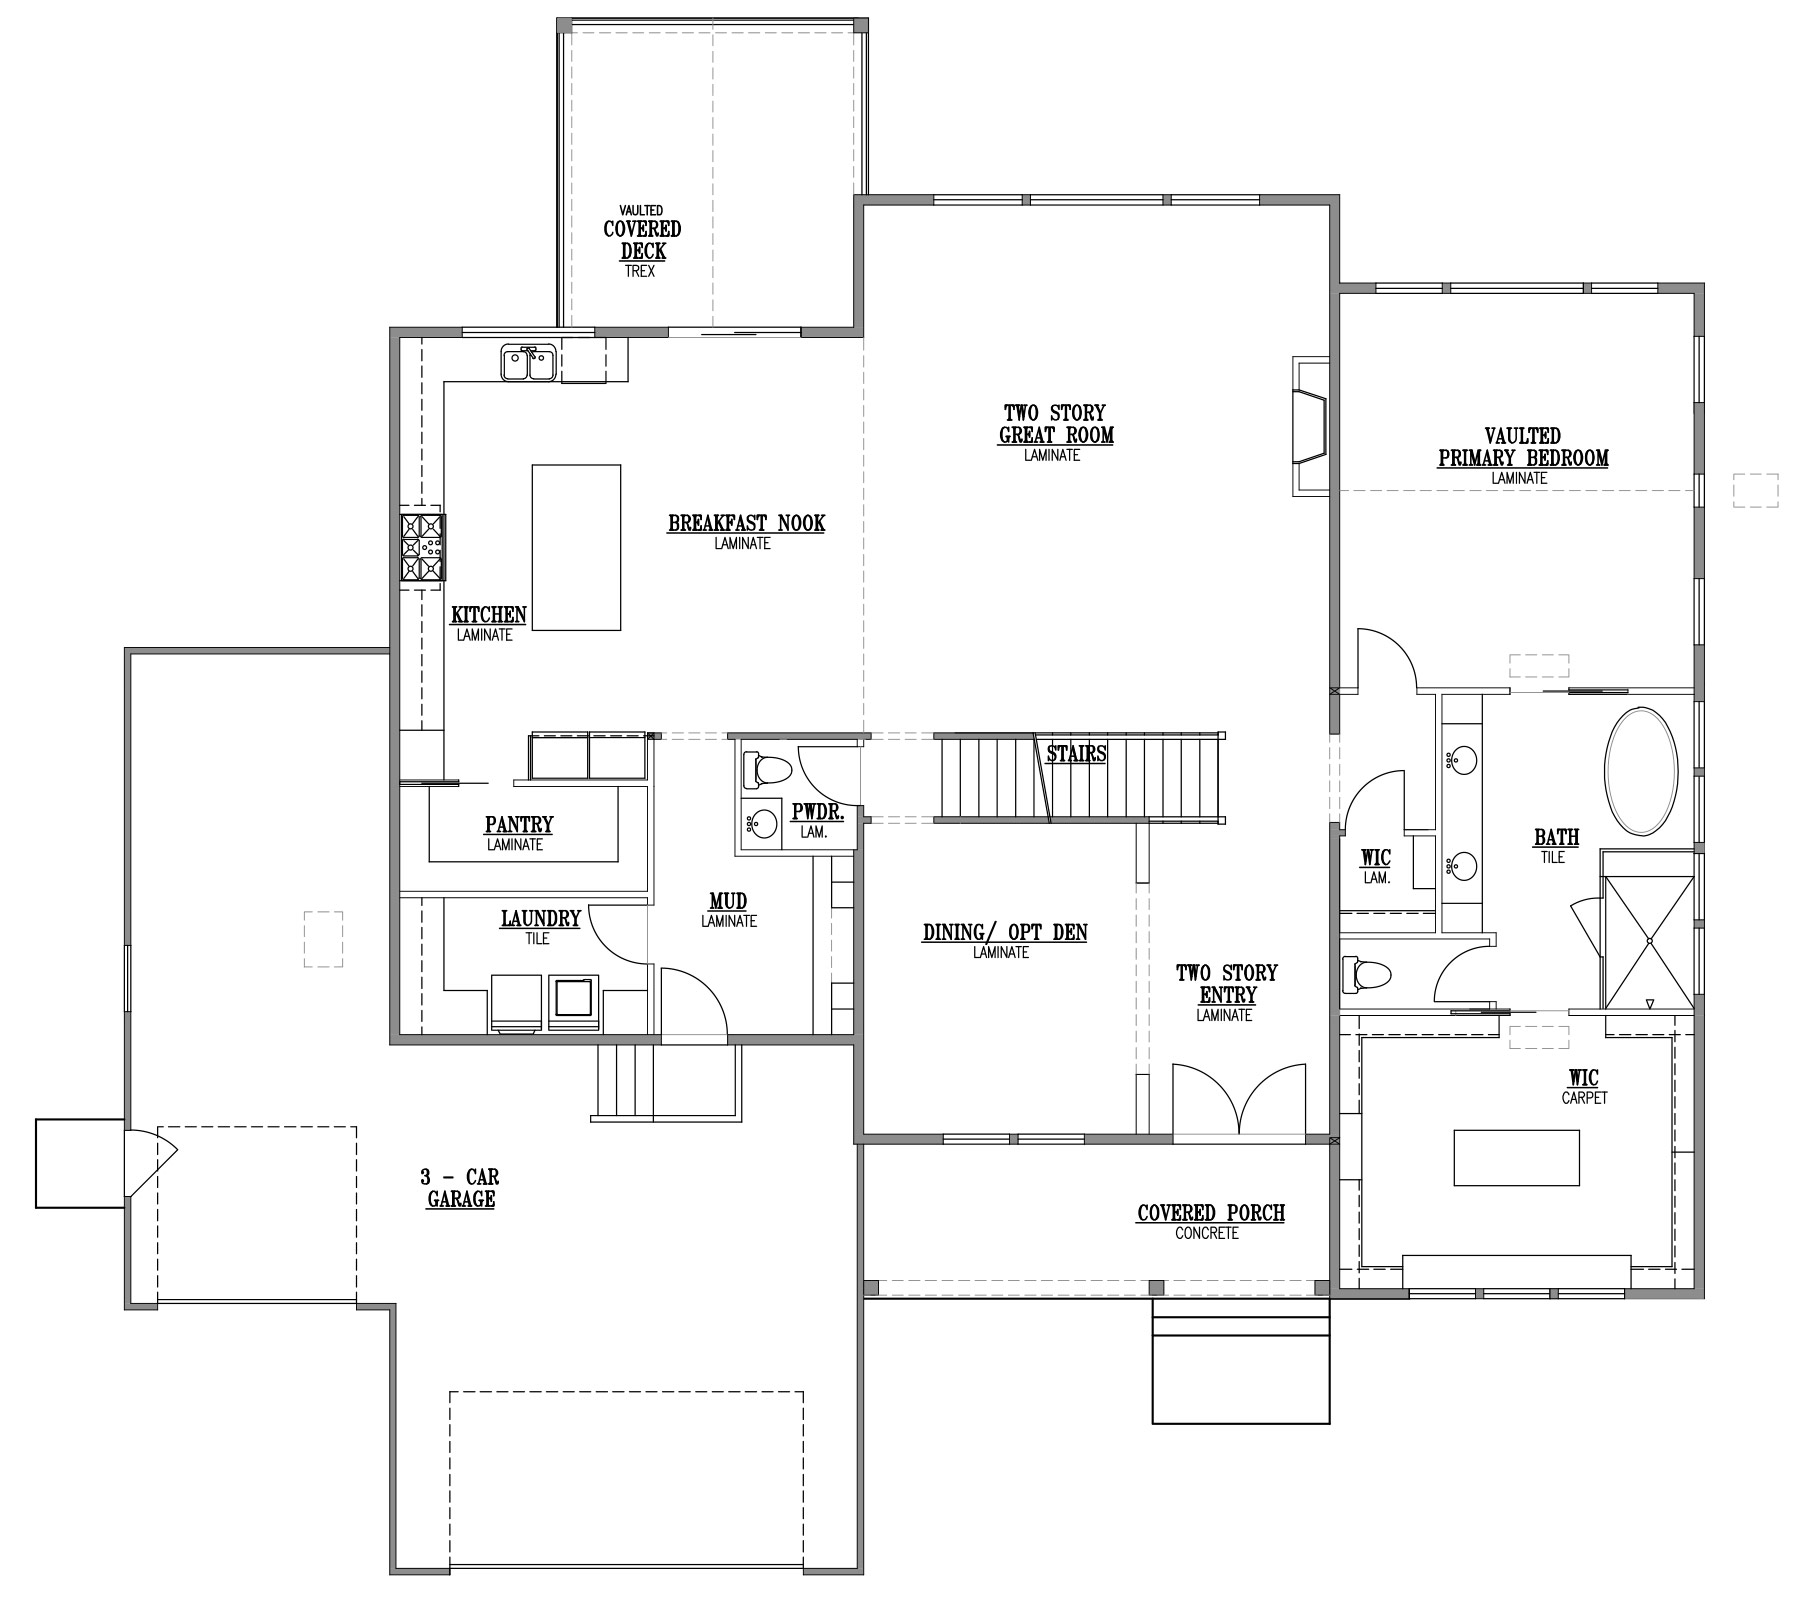

This custom luxury home in Miller Meadows showcases timeless architectural character and a spacious, thoughtfully designed layout. A welcoming covered porch porch opens to a dramatic two-story entry, with a formal dining room or den positioned just off the foyer. At the heart of the home, a soaring two-story great room with expansive windows and a fireplace creates a bright and impressive gathering space. The main-floor primary suite features a spa-like bathroom and an oversized walk-in closet with windows and a center island. A gourmet kitchen, large pantry, breakfast nook, and vaulted covered deck make entertaining effortless, while the finished basement adds a generous recreation room, three bedrooms, two full bathrooms, and substantial unfinished storage space.
 Virtual Tour
Take the professional 360 degree virtual tour of our Providence floor plan.


















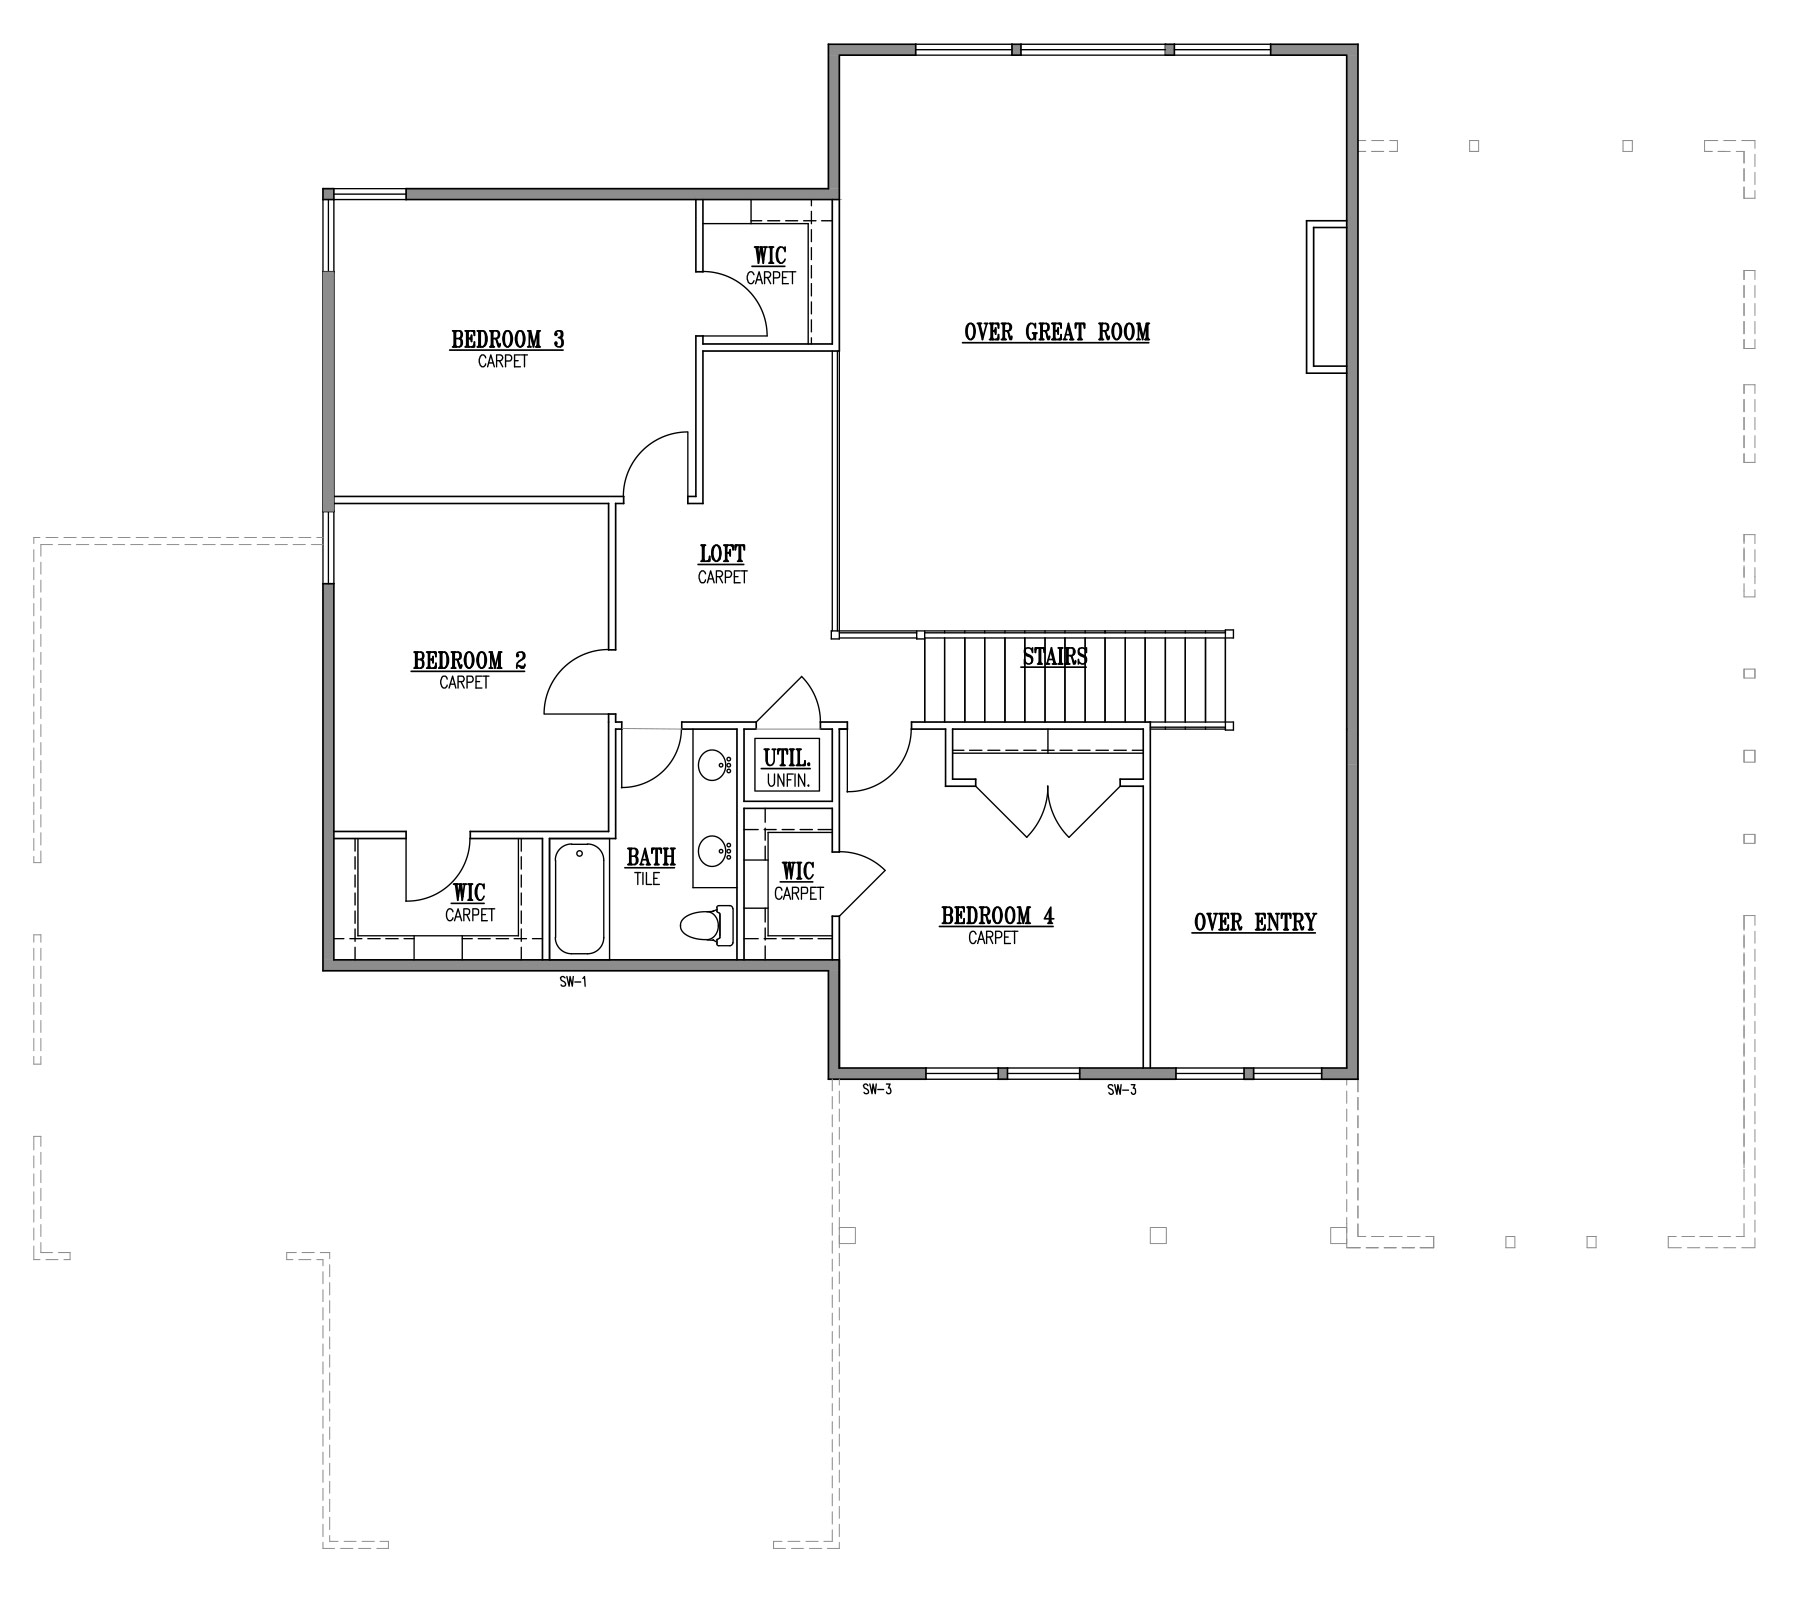
Floor Plans
Explore the layout of Providence at Miller Meadows in Farmington, a luxury home project by Rainey Homes
Explore More Homes from Our Portfolio
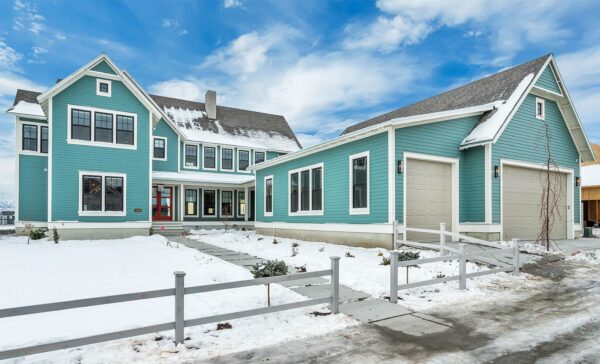
Courtyard II
South Jordan, UT | Built in 2021
6,895
Square Ft.
6
Beds
5½
Baths
3
Garage
6 Beds | 5½ Baths | 6,895 SQ FT

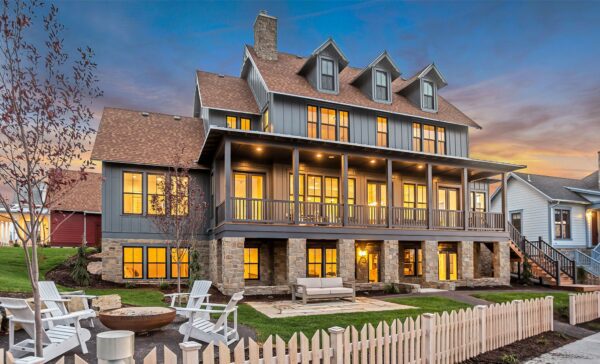
Island Reunion
South Jordan, UT | Built in 2019
7,082
Square Ft.
8
Beds
6½
Baths
4
Garage
8 Beds | 6½ Baths | 7,082 SQ FT
Get In Touch
Interested in building a home like this? Get in touch with us today to talk through the process of building a luxury home with Rainey.
This website is secure
Your information is safe with us!
Sales Agent
Doug Schwartz
I've been proudly representing Rainey Homes for over 10 years. Let's chat about your next home.
AIM Realty, Inc.
Preferred Lender:

Closing cost incentives may be available for this home when you use our preferred lender.
(801) 810-6503 | www.Team101.com | West Jordan, UT 84081 | Member FDIC |