
5,315
Square Ft.
4,731
Finished
5
Beds
3½
Baths
3
Garage
0.32
Acres
Sales Agent:

Doug Schwartz
480-363-8928
doug.schwartz@raineyhomes.com
Custom Home at Miller Meadows in Farmington
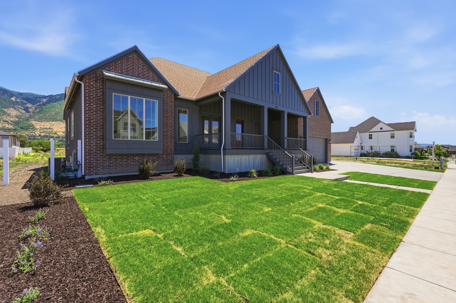
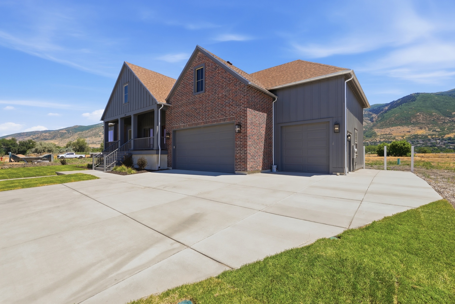
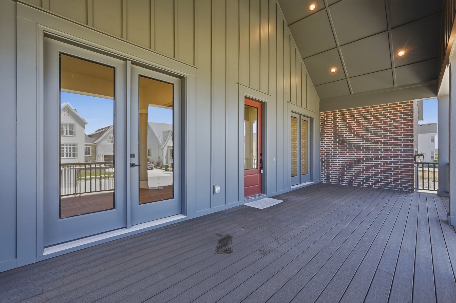
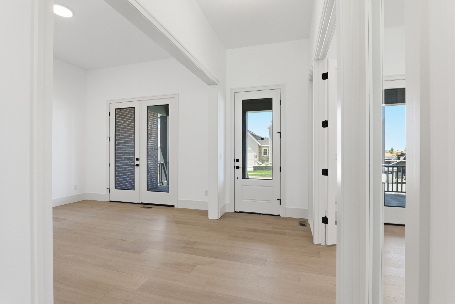
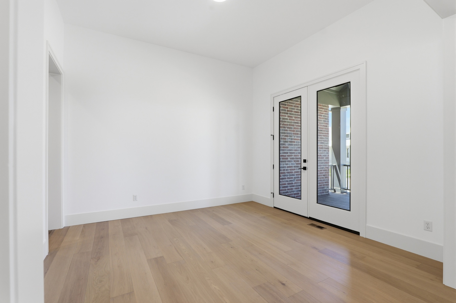
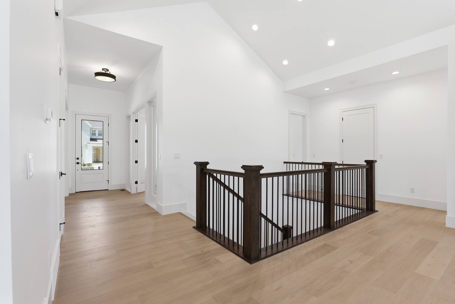
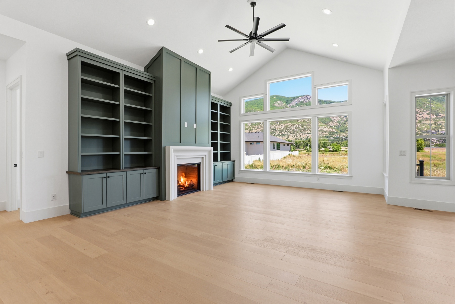
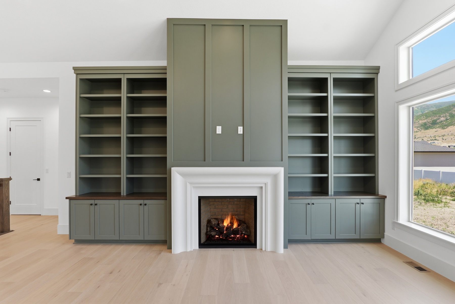
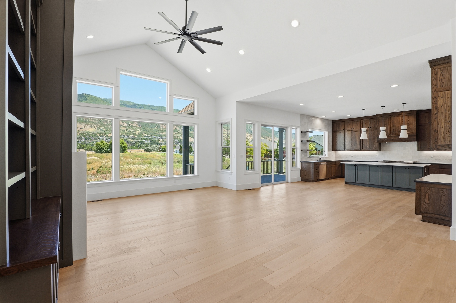
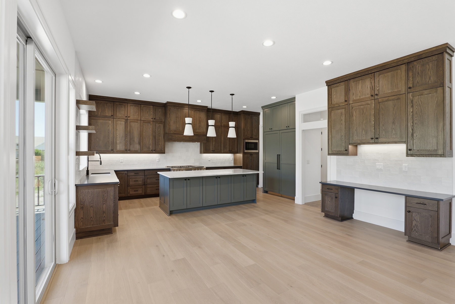
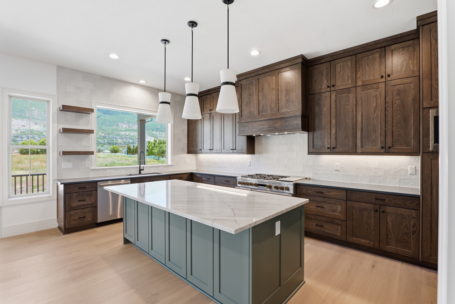
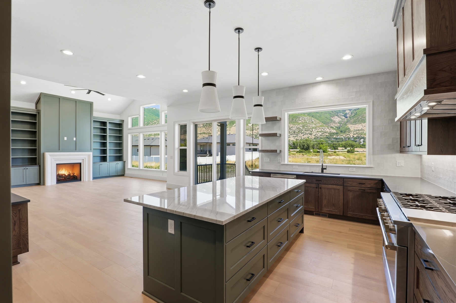
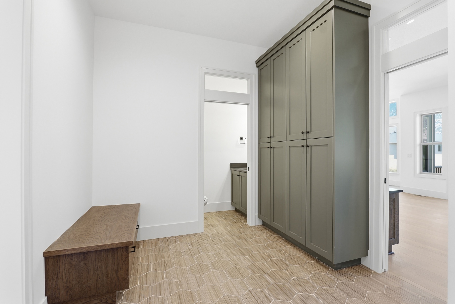
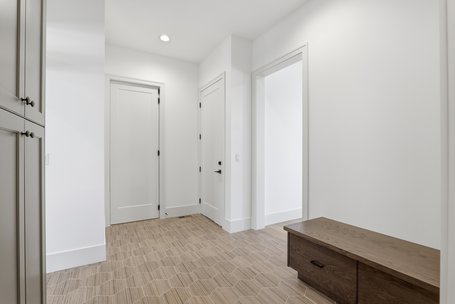
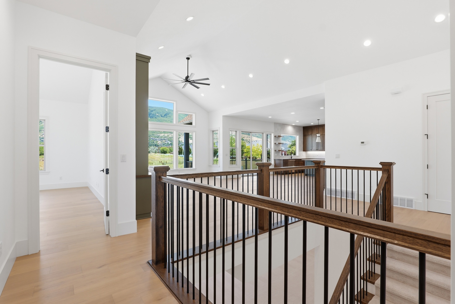
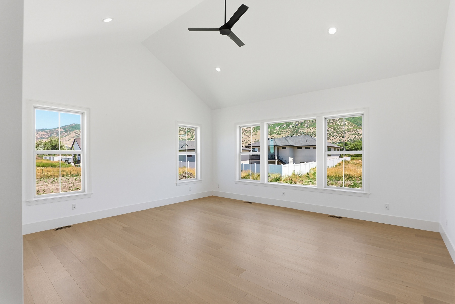
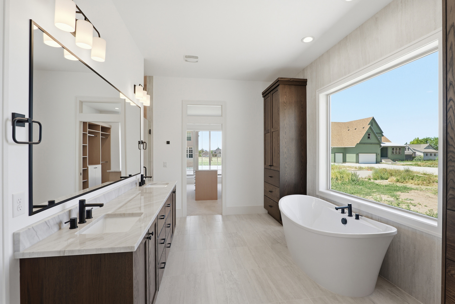
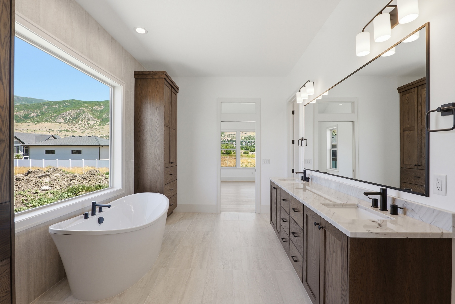
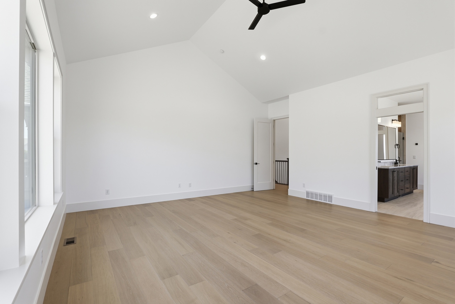
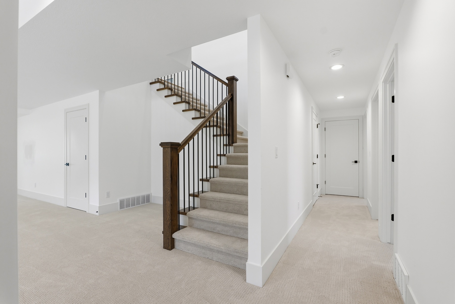
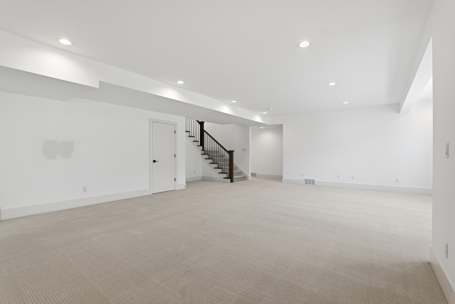
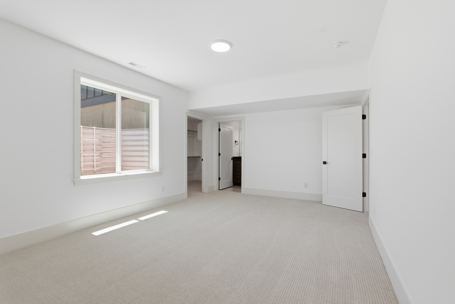
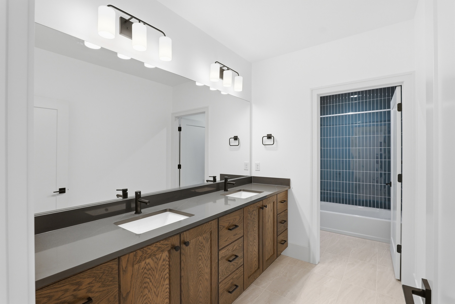
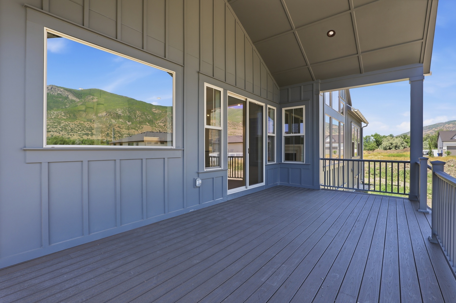
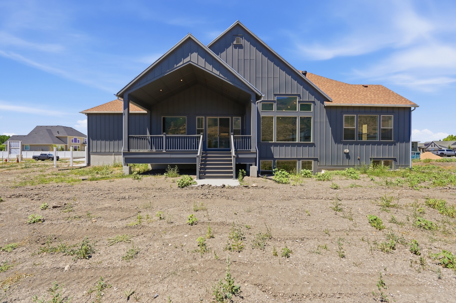
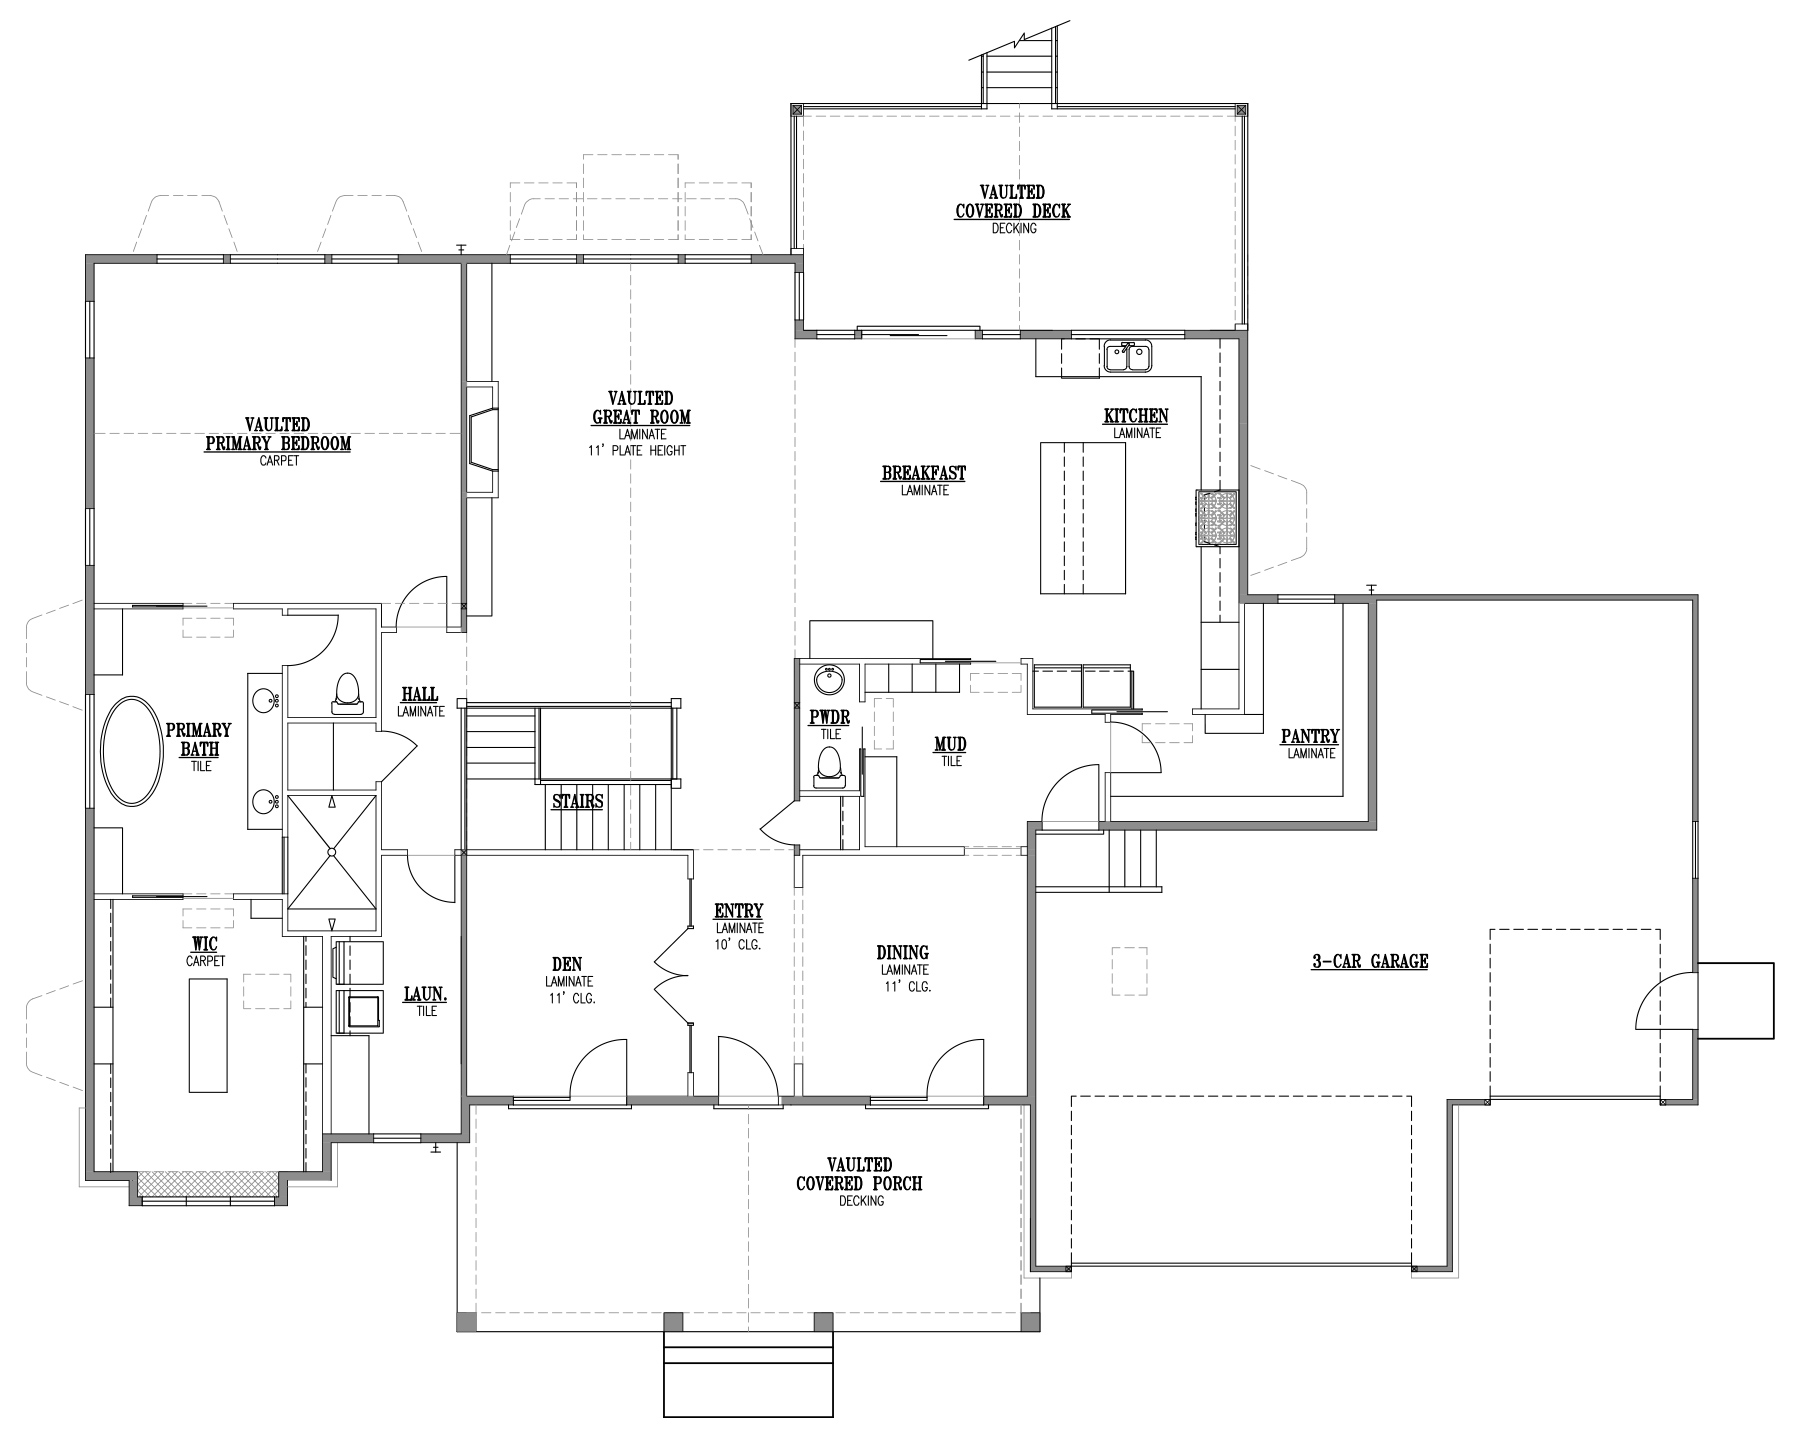
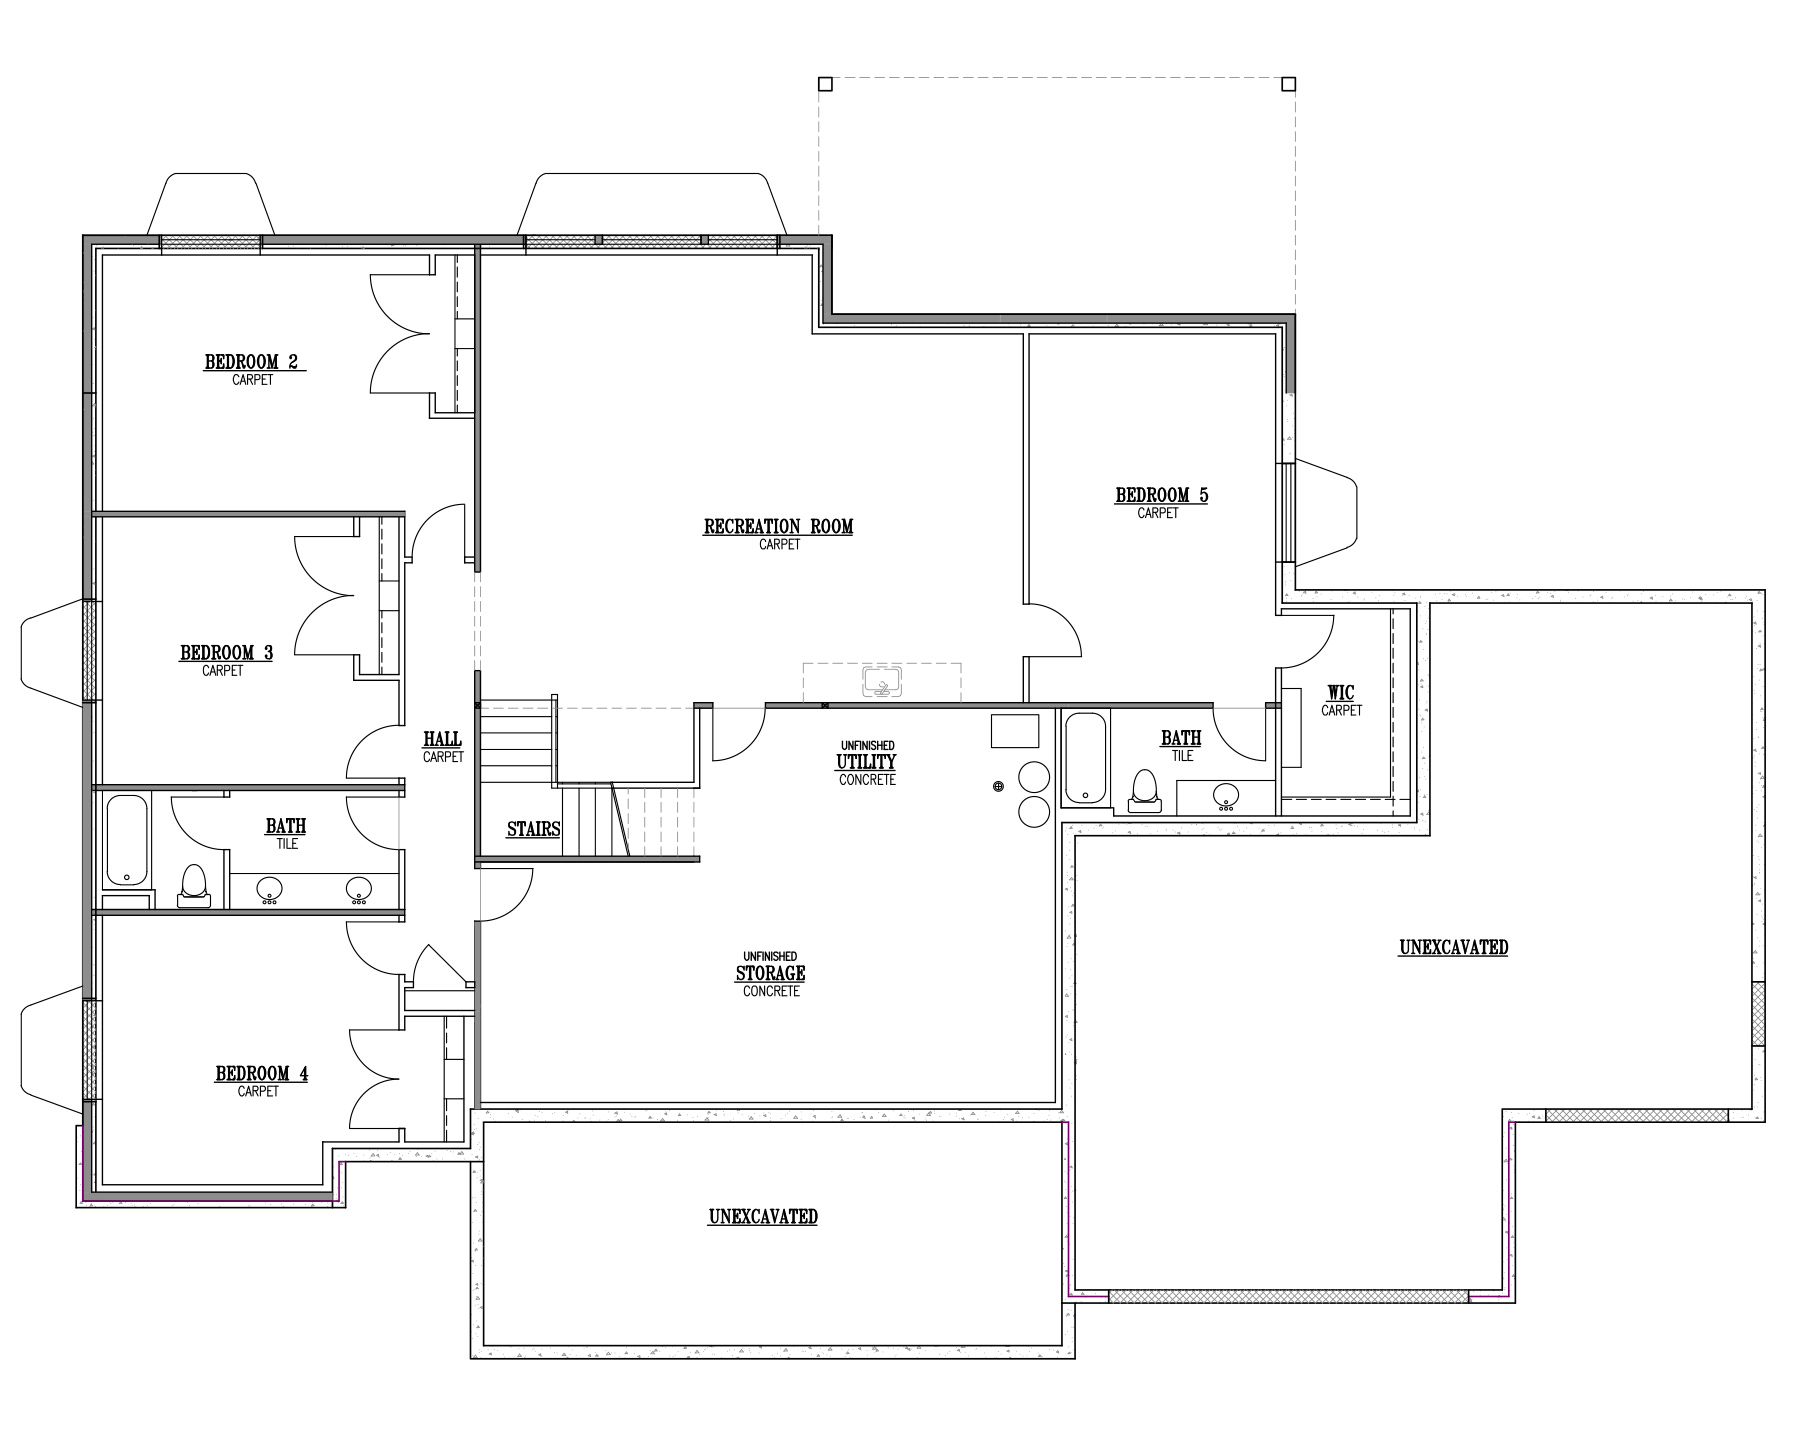
The Millcreek Farmhouse II is a custom-designed home offering approximately 5,300 square feet of thoughtfully planned living space. The open-concept layout includes five spacious bedrooms, three and a half bathrooms, 10-foot ceilings throughout the main level, and vaulted ceilings in both the great room and the primary suite. A gourmet kitchen with an oversized walk-in pantry anchors the home's main living area, while the private primary suite provides a refined retreat with generous proportions and upscale finishes. Outside, an oversized three-car garage, covered deck, and expansive 0.32-acre homesite complete a design that balances timeless architecture with modern functionality.
 Virtual Tour
Take the professional 360 degree virtual tour of our Millcreek Farmhouse floor plan.
 ► Explore 3D Space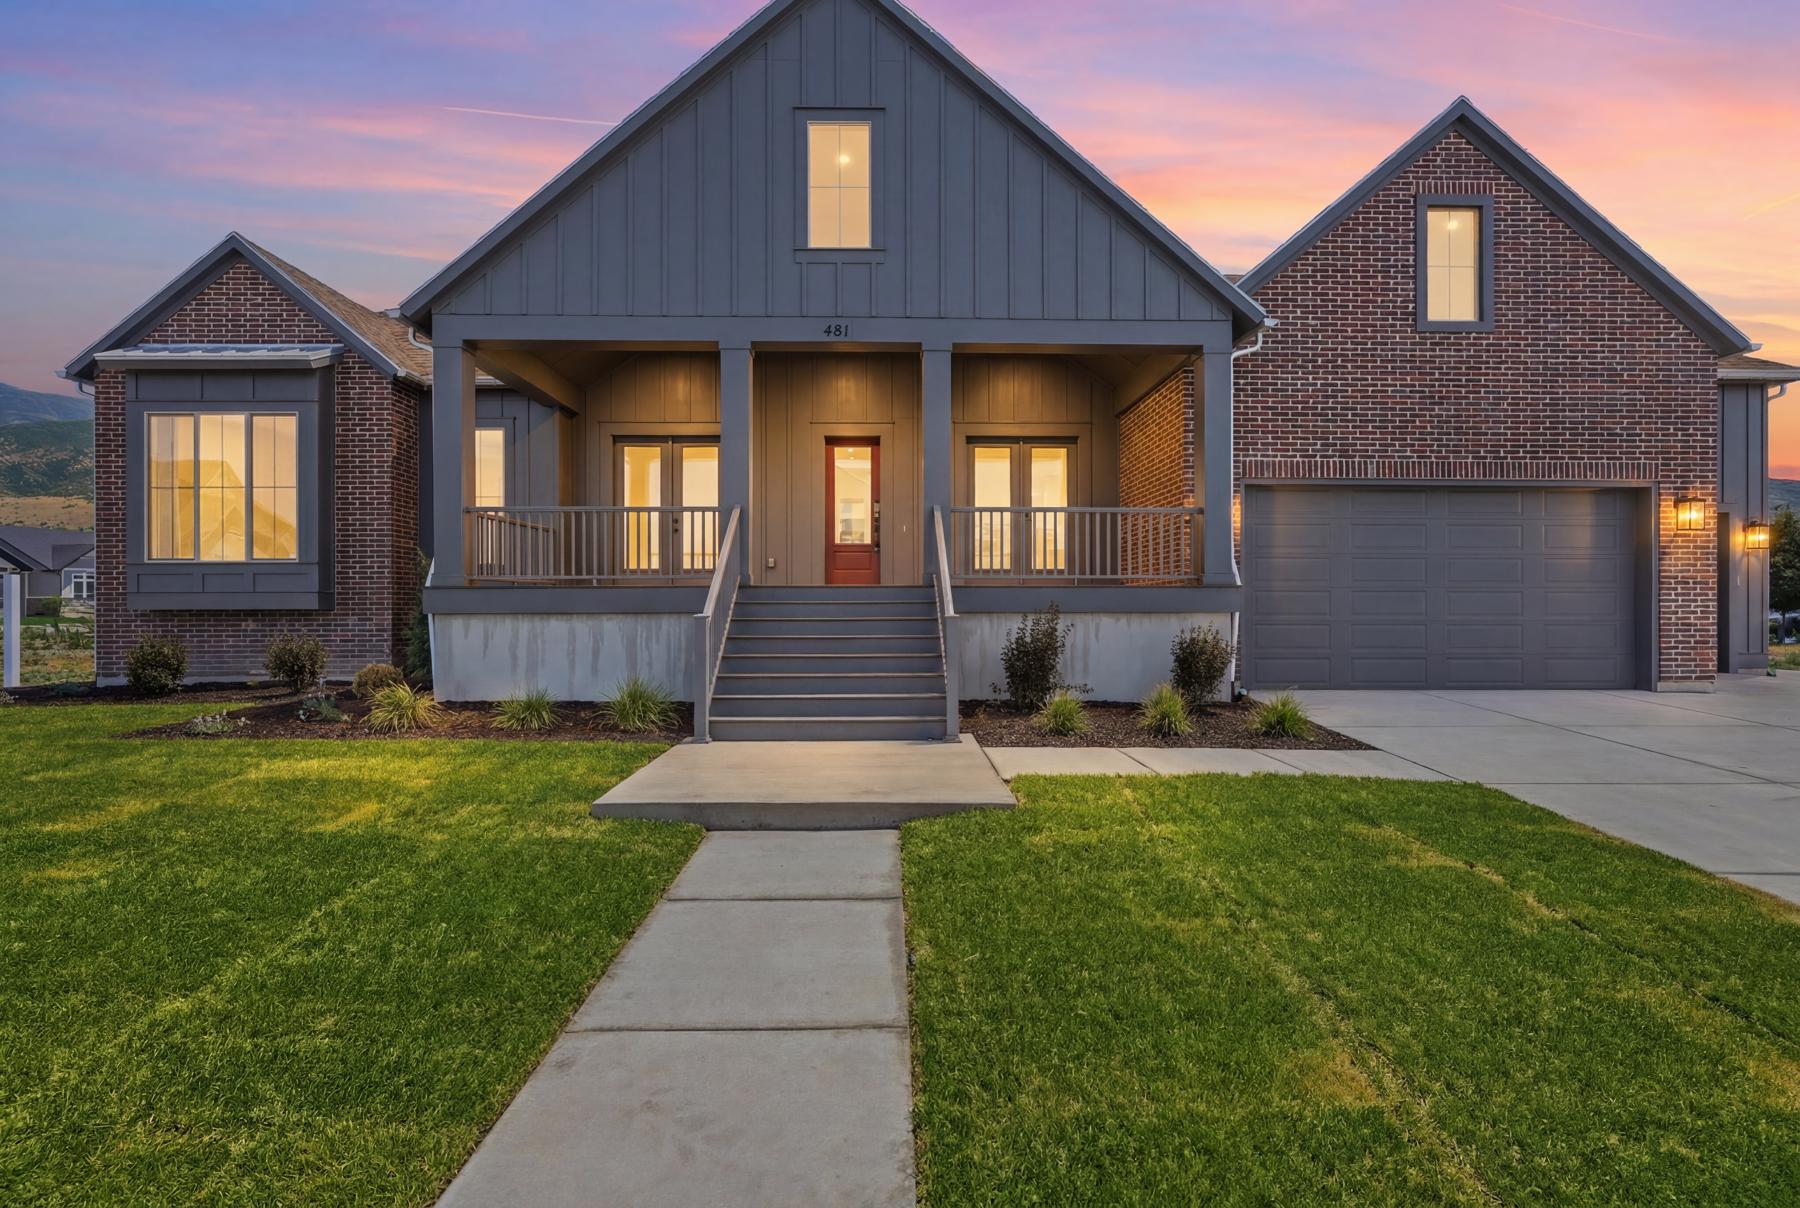













Floor Plans
Explore the layout of Millcreek Farmhouse at Miller Meadows in Farmington, a luxury home project by Rainey Homes
Explore More Homes from Our Portfolio

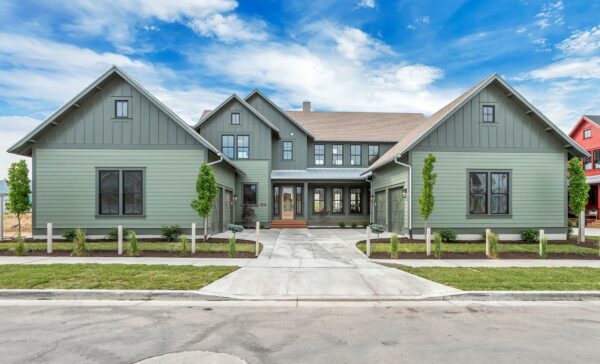
Windsor
South Jordan, UT | Built in 2020
7,229
Square Ft.
6
Beds
7
Baths
4
Garage
6 Beds | 7 Baths | 7,229 SQ FT
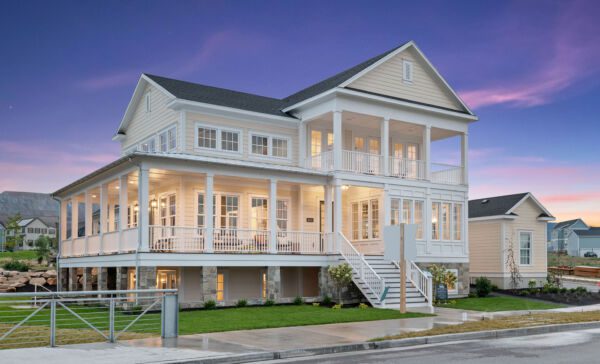
Newport
South Jordan, UT | Built in 2024
6,799
Square Ft.
6
Beds
4½
Baths
3
Garage
6 Beds | 4½ Baths | 6,799 SQ FT
Get In Touch
Interested in building a home like this? Get in touch with us today to talk through the process of building a luxury home with Rainey.
This website is secure
Your information is safe with us!
Sales Agent
Doug Schwartz
I've been proudly representing Rainey Homes for over 10 years. Let's chat about your next home.
AIM Realty, Inc.
Preferred Lender:

Closing cost incentives may be available for this home when you use our preferred lender.
(801) 810-6503 | www.Team101.com | West Jordan, UT 84081 | Member FDIC |