
Home Design
How to Choose the Right Floor Plan for Your Family
How to Choose the Right Floor Plan for Your Family
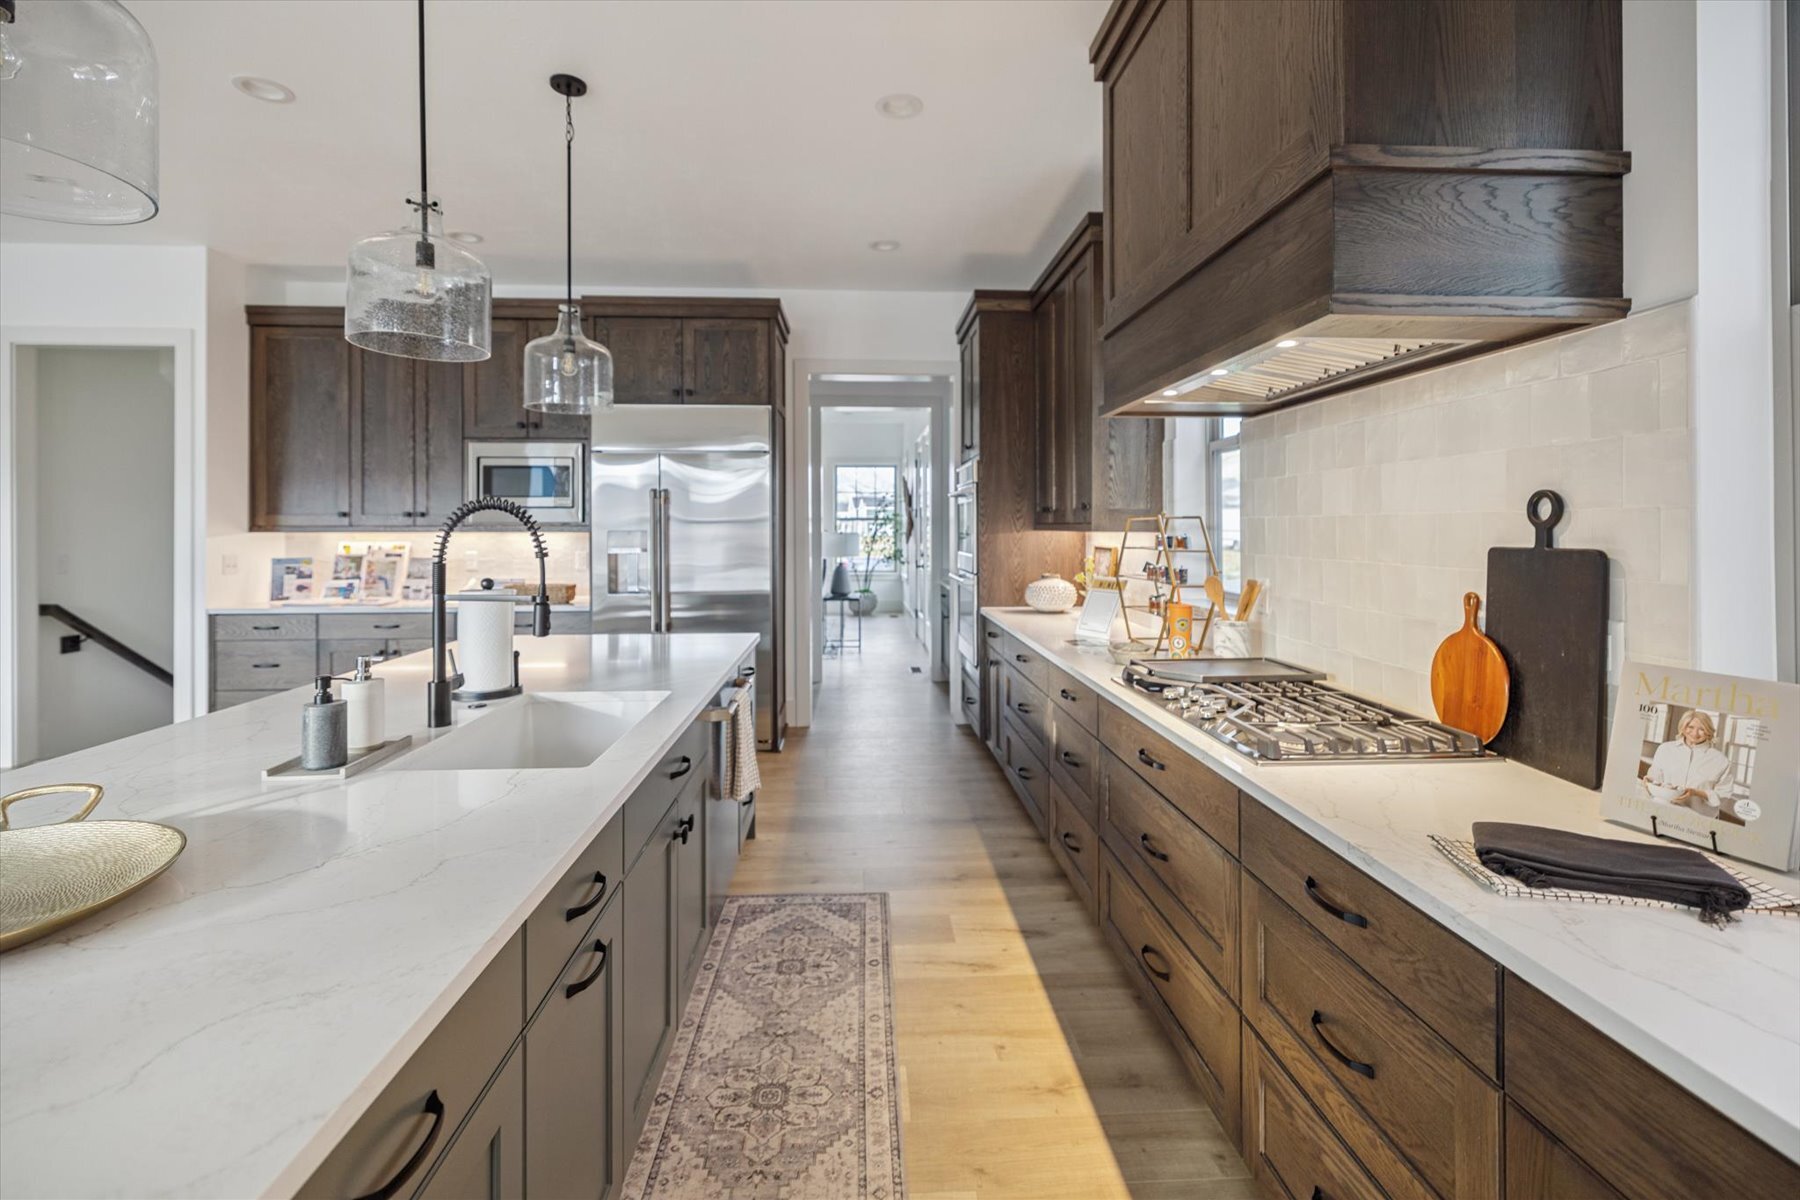
Model homes are designed to inspire. Beautiful furniture, coordinated finishes, and thoughtful styling can make nearly any floor plan feel appealing.
When choosing a home, however, buyers need to look beyond the décor and evaluate how the layout will support ordinary life.
Begin with Your Daily Routine
Think through a typical weekday from morning to night.
Ask:
- Where does everyone enter the home?
- Where will shoes, coats, bags, and sports equipment go?
- How far is the pantry from the garage?
- Is the laundry room near the bedrooms?
- Can two people comfortably work in the kitchen?
- Is there a quiet place for remote work?
- Will bedrooms feel private?
- Where will children, guests, or pets spend time?
The best floor plan is one that removes friction from routines.
Decide How You Gather
Some households entertain frequently, while others prefer smaller, more private spaces.
An open kitchen, dining area, and great room can work beautifully for large gatherings. A separate sitting room, den, basement recreation room, or covered deck can create additional options when activities need to happen at the same time.
Consider the largest gathering you host regularly—not the hypothetical event that might happen once every several years.
Evaluate the Owner’s Suite
Pay attention to more than the size of the bedroom.
Consider:
- Privacy from gathering spaces
- Closet capacity
- Bathroom storage
- Natural light
- Noise from adjacent rooms
- Proximity to the laundry
- Main-level versus upper-level location
A main-level owner’s suite can support long-term accessibility, while an upper-level suite may provide separation from entertaining areas.
Be Honest About Storage
Storage is one of the most common sources of frustration in a home.
Look for space for:
- Food and small appliances
- Linens
- Cleaning supplies
- Seasonal decorations
- Luggage
- Sports equipment
- Tools
- Outdoor furniture
- Children’s belongings
- Bulk household purchases
A large home can still feel cluttered when storage is poorly located.
Think Carefully About the Garage
Utah homeowners often use garages for far more than vehicles.
A garage may also need to accommodate bikes, skis, camping equipment, tools, freezers, workbenches, home-gym equipment, or recreational vehicles.
Rainey Homes offers several designs with large, tandem, or four-car garage configurations, depending on the community and home. Current availability should be confirmed with the sales team.
Plan for the Next Chapter
Avoid choosing solely for your current circumstances. Consider how the home might function if:
- You begin working from home
- Children arrive or leave
- A parent lives with you
- You host long-term guests
- You develop new hobbies
- Mobility needs change
- You decide to remain in the home longer than expected
Flex rooms, basements, guest suites, and adaptable bedrooms can provide valuable options.
Walk the Home Without Looking at Finishes
During a model-home tour, mentally remove the furniture, wallpaper, and accessories.
Focus on:
- Room dimensions
- Door locations
- Window placement
- Hallway widths
- Furniture walls
- Traffic patterns
- Ceiling heights
- Sight lines
- Storage
Finishes can often change. The underlying layout is much more permanent.
Find Your Best Fit
Rainey Homes offers a range of floor plans in Daybreak, Terraine, Beacon Pointe, and other Wasatch Front communities. The goal is not to convince every buyer to choose the same design. It is to help each buyer identify the home that fits their lifestyle.
Contact our team to compare floor plans, tour model homes, and explore available quick move-in opportunities.
Explore Quick Move-Ins & Lots From Rainey Homes


*Prices subject to change at any time
