
5,018
Square Ft.
4,833
Finished
6
Beds
4½
Baths
4
Garage
Sales Agent:

Taylor Winget
801-680-5386
taylor.winget@raineyhomes.com
Discover The Wallace from Rainey Homes


Experience luxury living in this rambler by Rainey Homes, located in Terraine, West Jordan’s premier master-planned community. The main level features a vaulted owner’s suite with a spacious walk-in closet, a private study, and a gourmet kitchen with high-end finishes, a large pantry, and built-ins framing a cozy fireplace in the vaulted living room. A guest suite with a private bath and access to a covered deck and patio complete the main floor. The fully finished walk-out basement offers a rec room, four bedrooms, two baths, and a second laundry area, combining style and functionality.
 Virtual Tour
Take the professional 360 degree virtual tour of our Wallace floor plan.
 ► Explore 3D Space
 Floor Plans
Explore the layout of The Wallace, including any optional features offered.
Communities With The Wallace
Currently offered in the following communities:
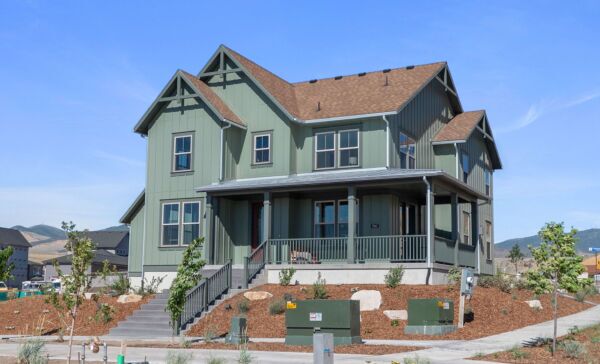
Terraine
West Jordan, UT 84081
Single-family homes starting in the $775,000s*
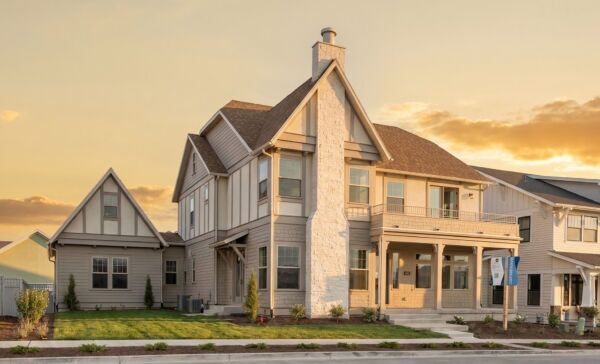
Watermark & Cascade Villages at Daybreak
South Jordan, UT 84009
Single-family homes starting in the $1,000,000s*
Wallace Quick Move-Ins
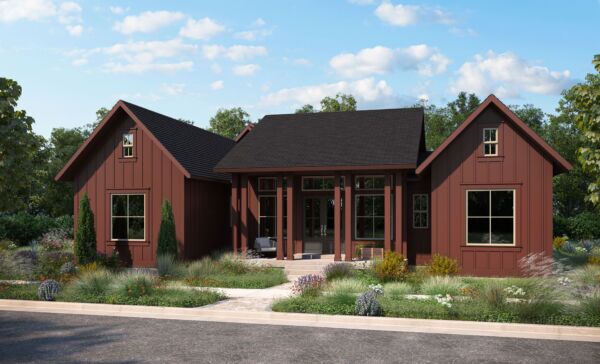
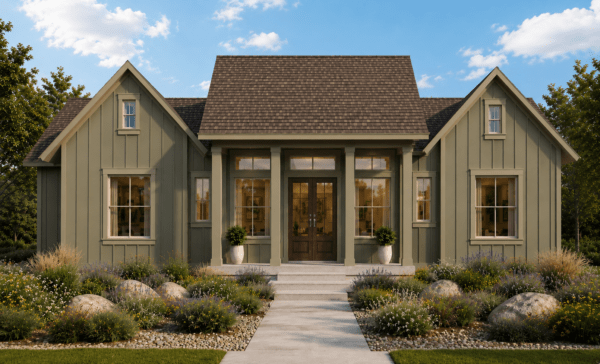
*Prices subject to change at any time
Explore More Floor Plans from Rainey Homes
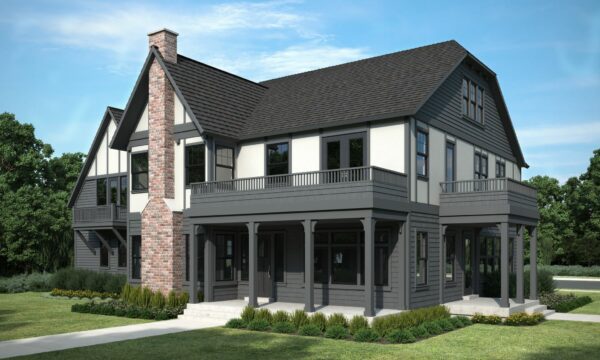
Clermont
2-Story Home
5,682
Square Ft.
5
Beds
3½
Baths
4
Garage
5 Beds | 3½ Baths | 5,682 SQ FT
Get In Touch
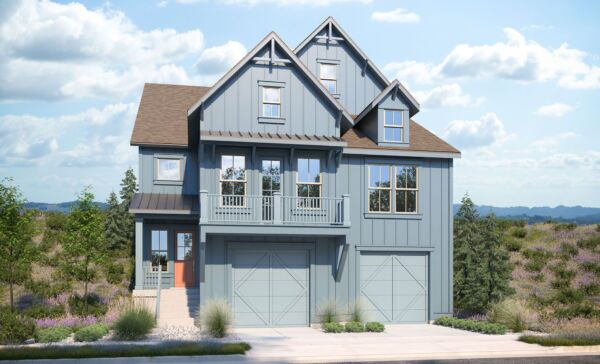
Interested in building a home like this? Get in touch with us today to talk through the process of building a luxury home with Rainey.
This website is secure
Your information is safe with us!
Sales Agent
Taylor Winget
I'm proud to represent Rainey Homes, where quality and design meet. Let’s find your next home!
AIM Realty, Inc.
Preferred Lender:

Closing cost incentives may be available for this home when you use our preferred lender.
(801) 810-6503 | www.Team101.com | West Jordan, UT 84081 | Member FDIC |